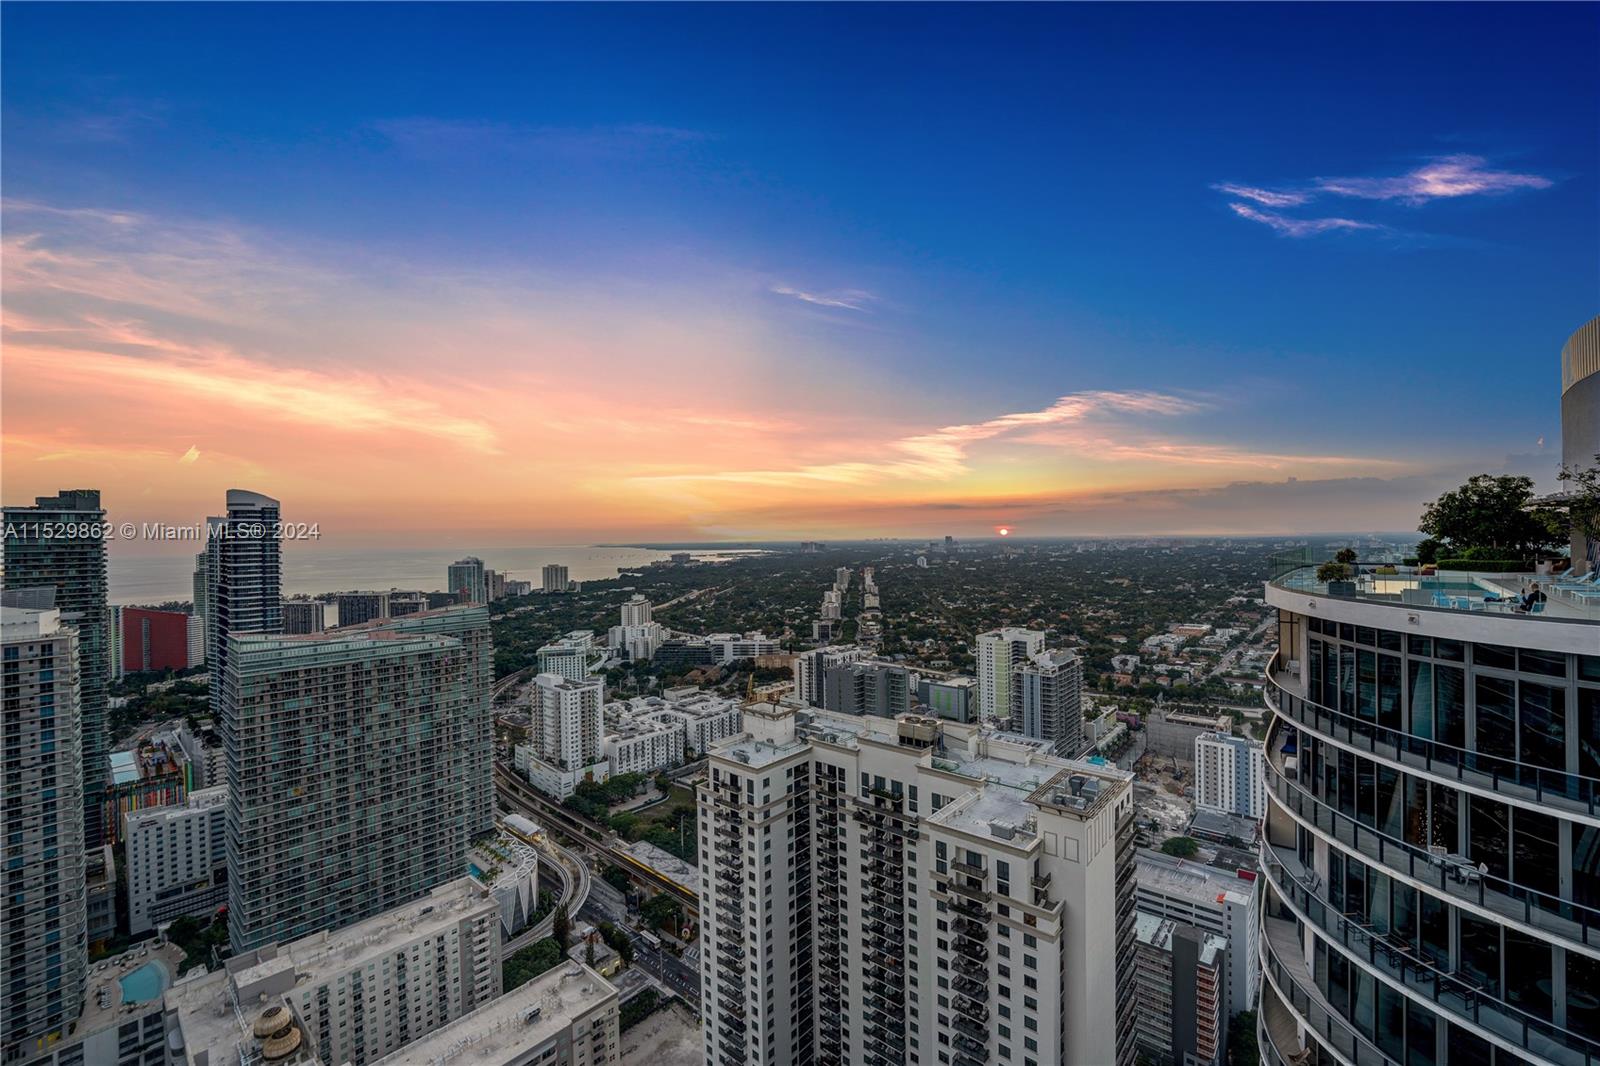

Miami skyline at sunset, viewed from above with the coast on the horizon.
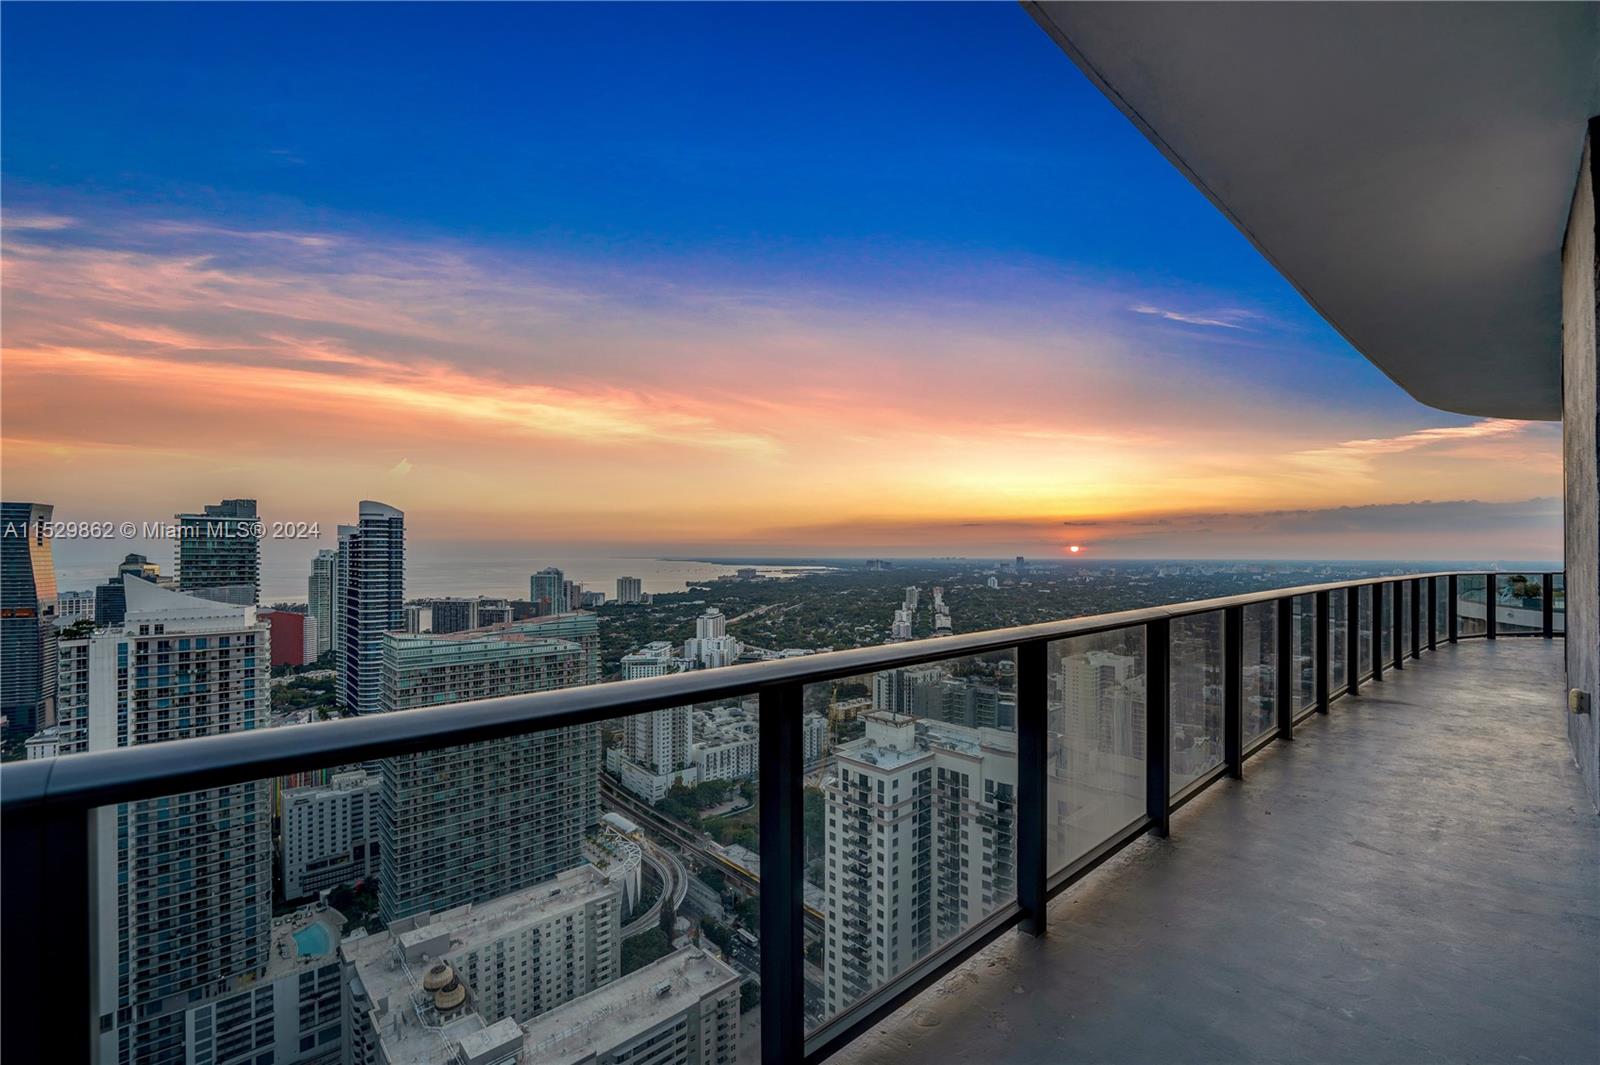
High-rise balcony overlooking Miami’s skyline and ocean at sunset.
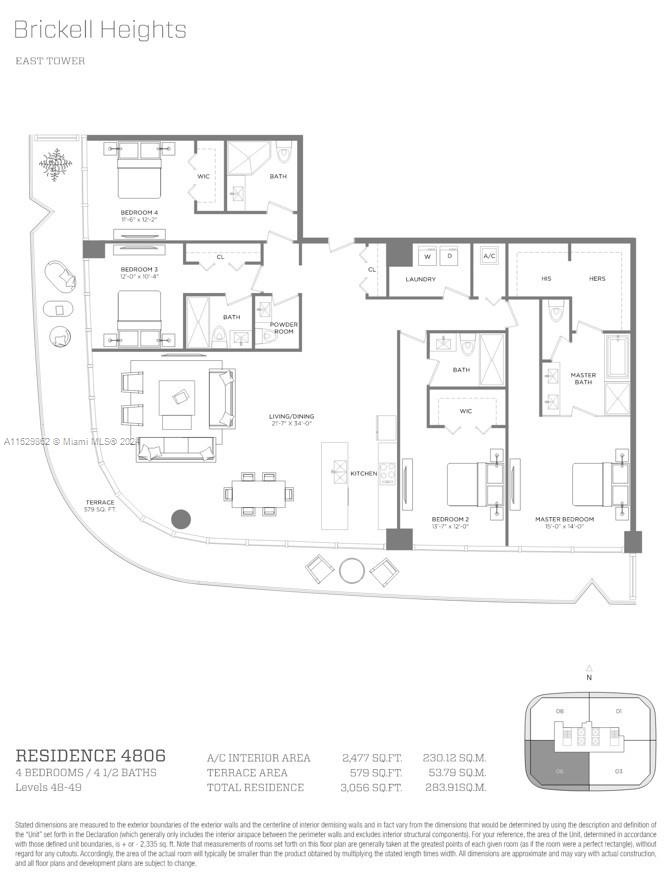
Residence 4806 floor plan showing four bedrooms, living and dining area, and a curved terrace.
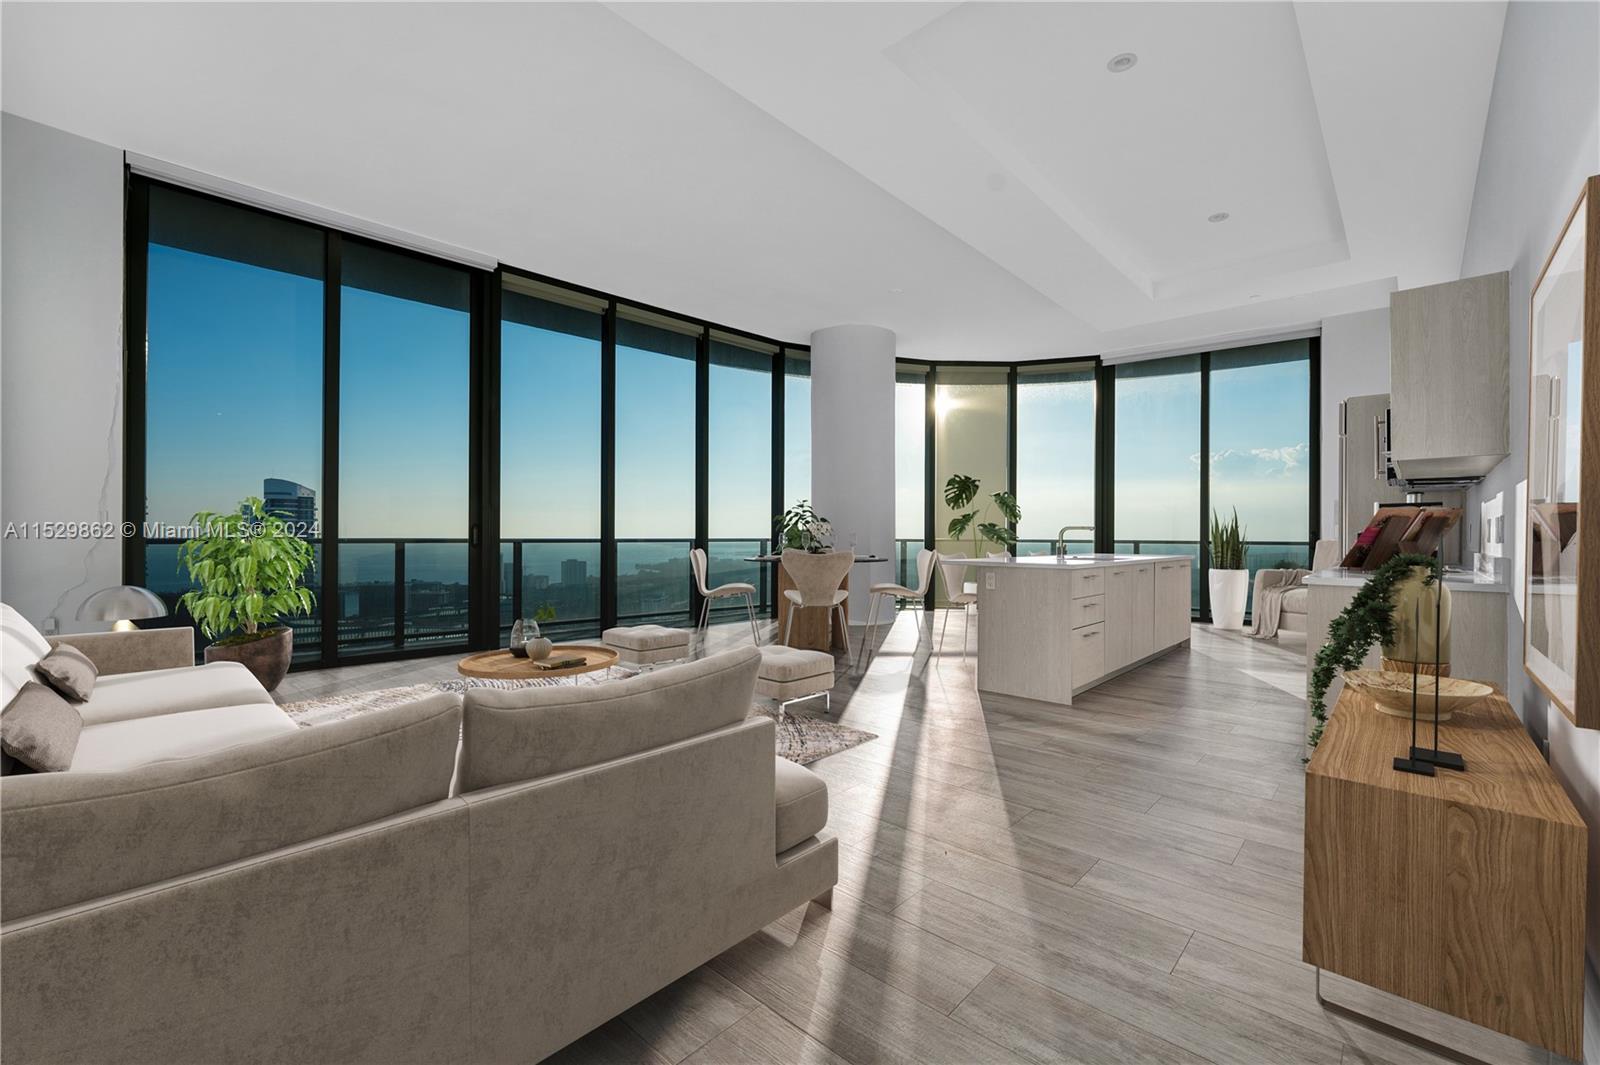
Open-plan living room and kitchen with floor-to-ceiling windows overlooking water and the city.
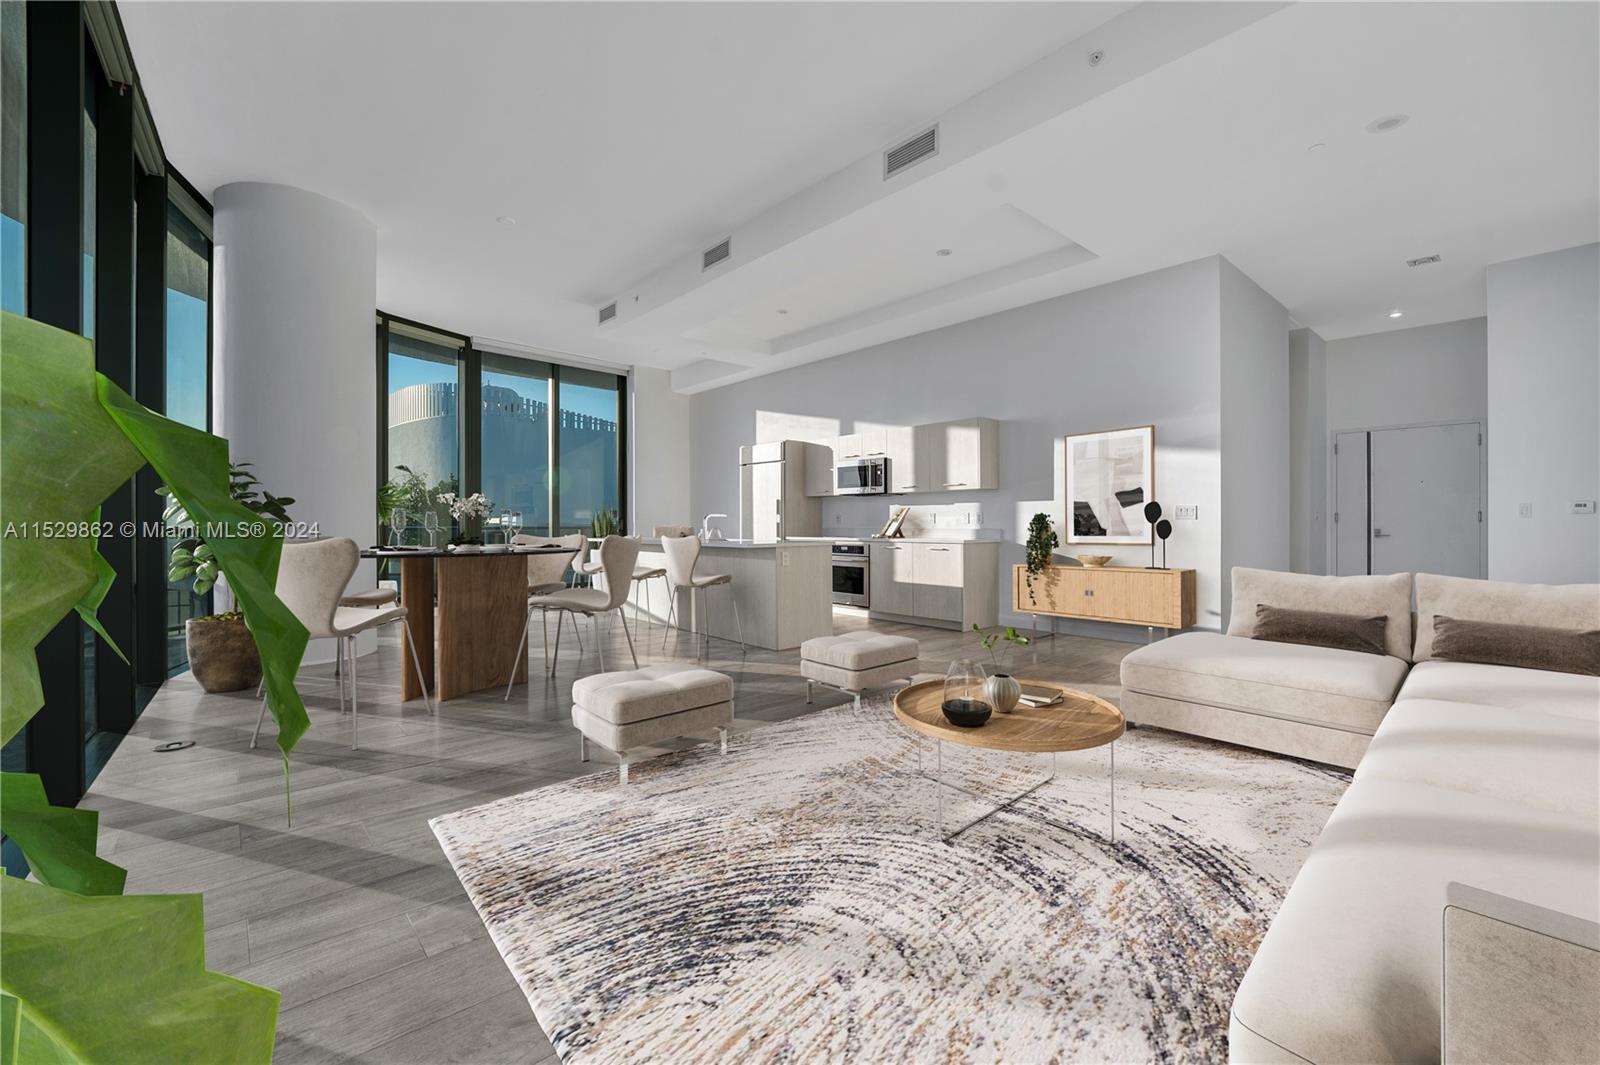
Open-plan condo living room with floor-to-ceiling windows, a white sectional, and adjoining kitchen.
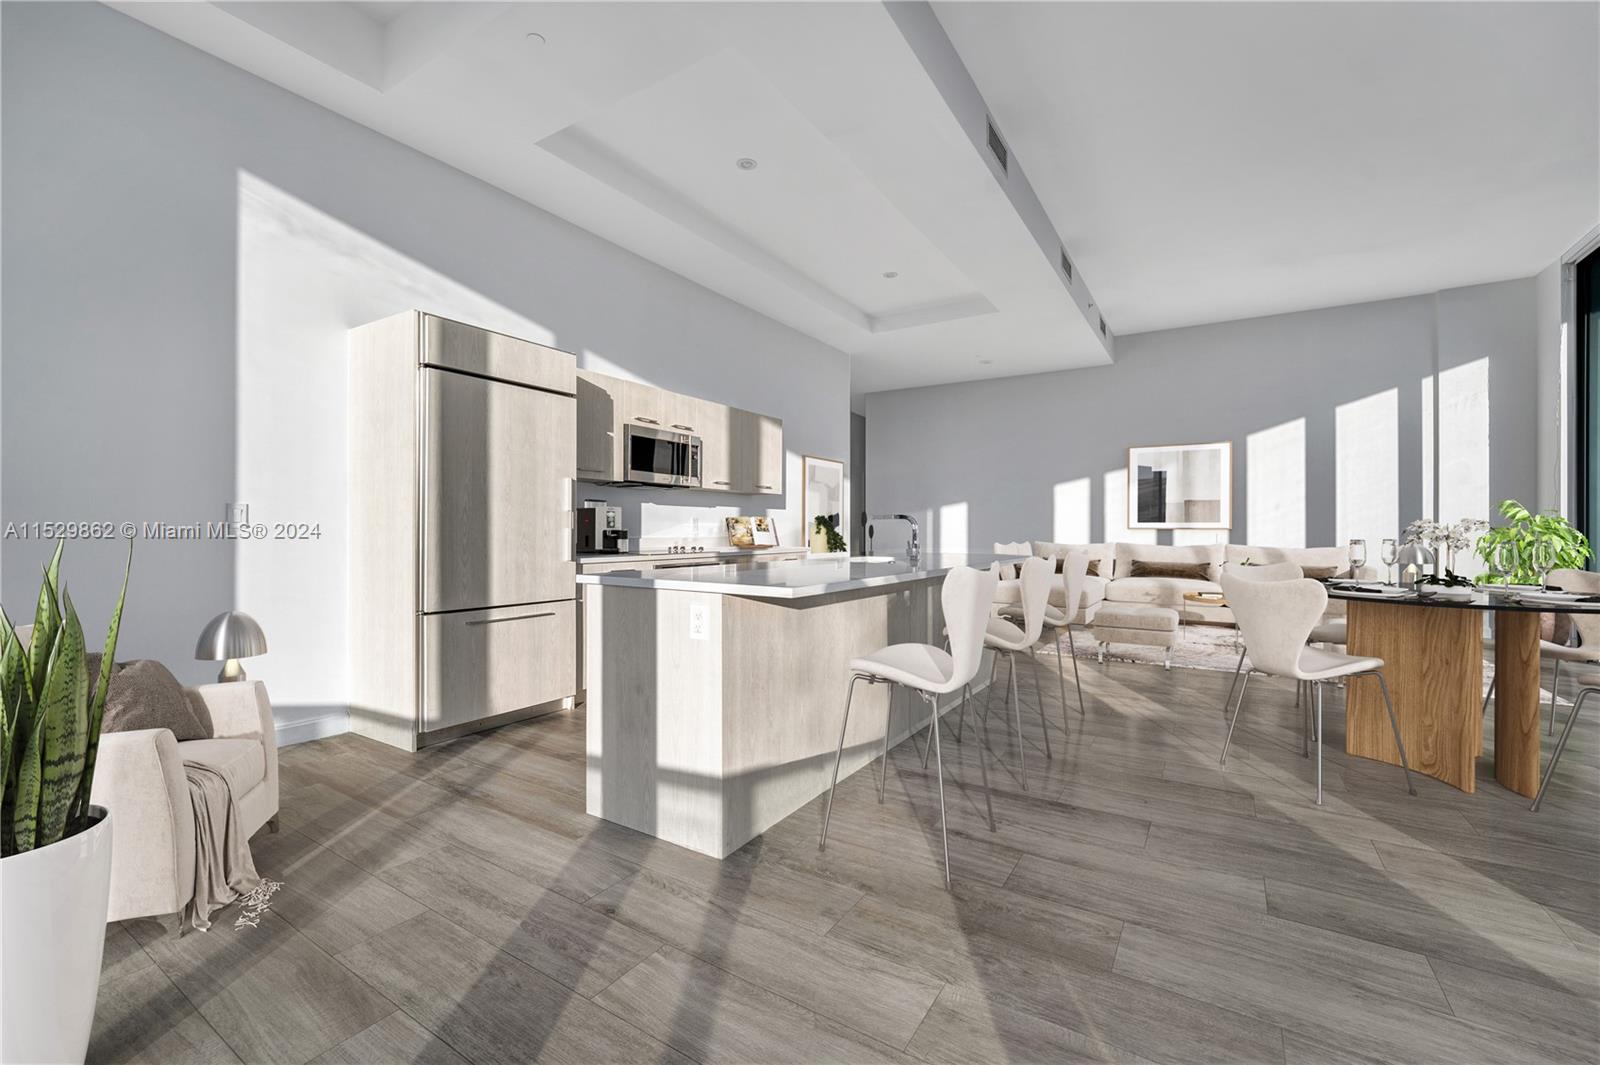
Open-plan kitchen and living area with a large island, modern appliances, and bright natural light.
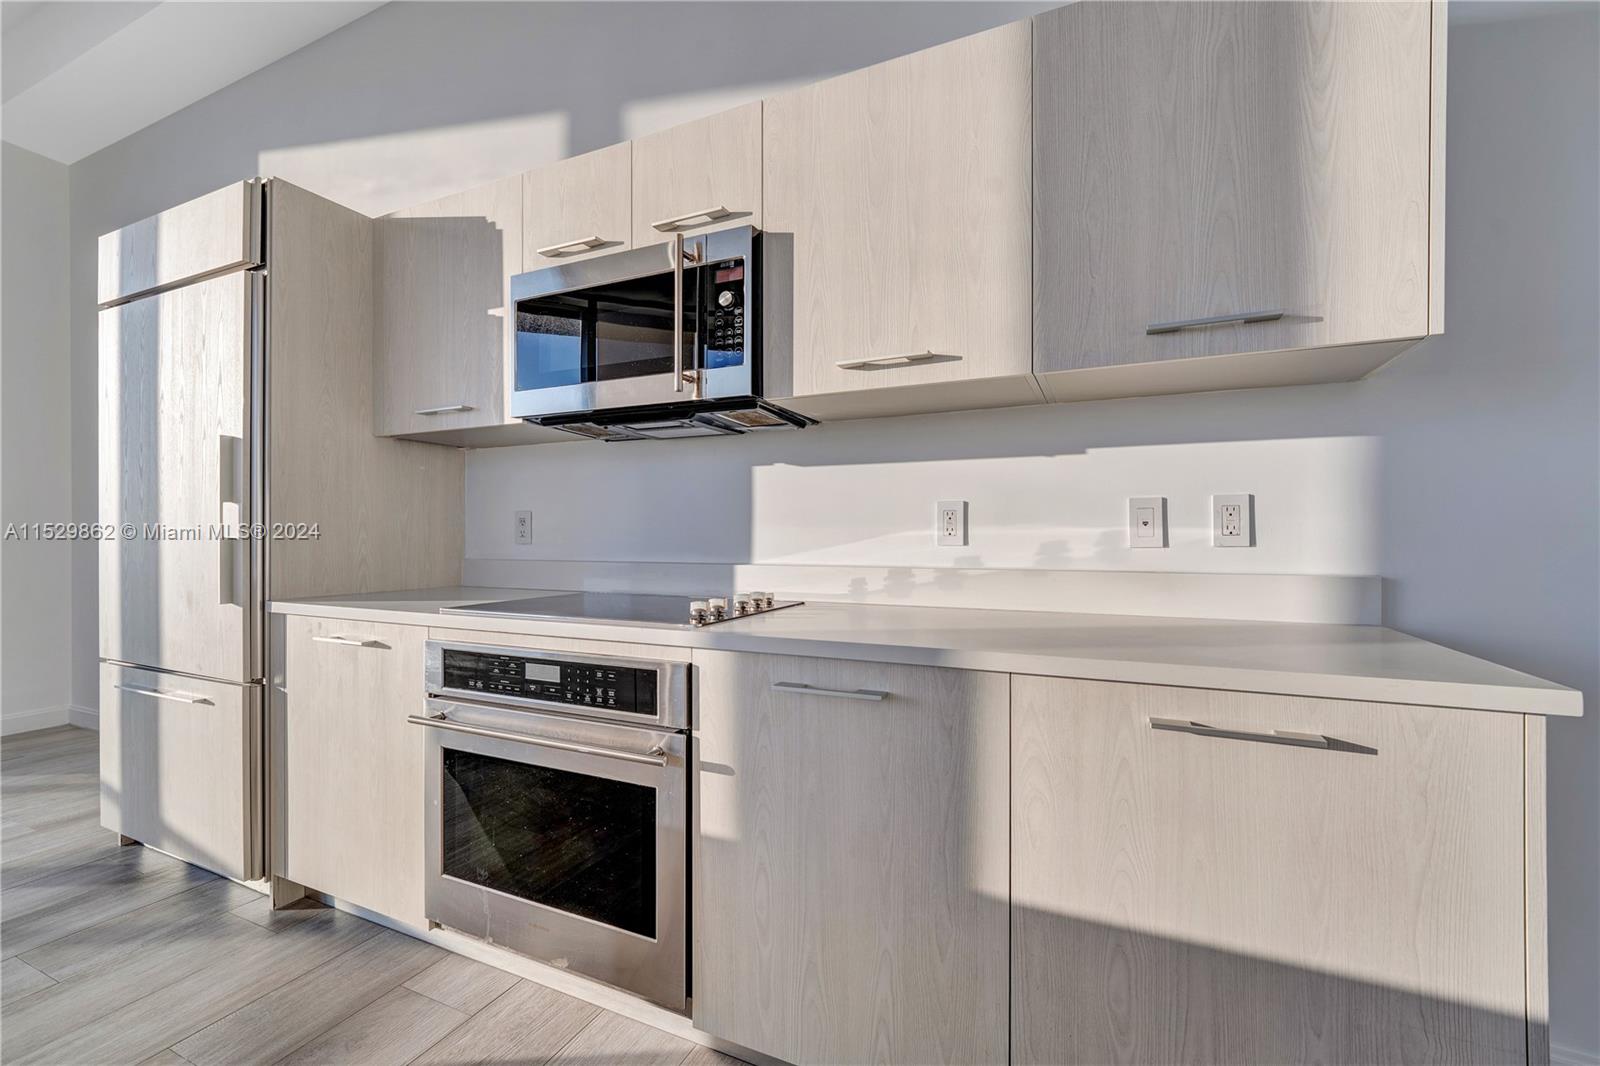
Modern condo kitchen with pale wood cabinets, stainless appliances, and a light countertop.
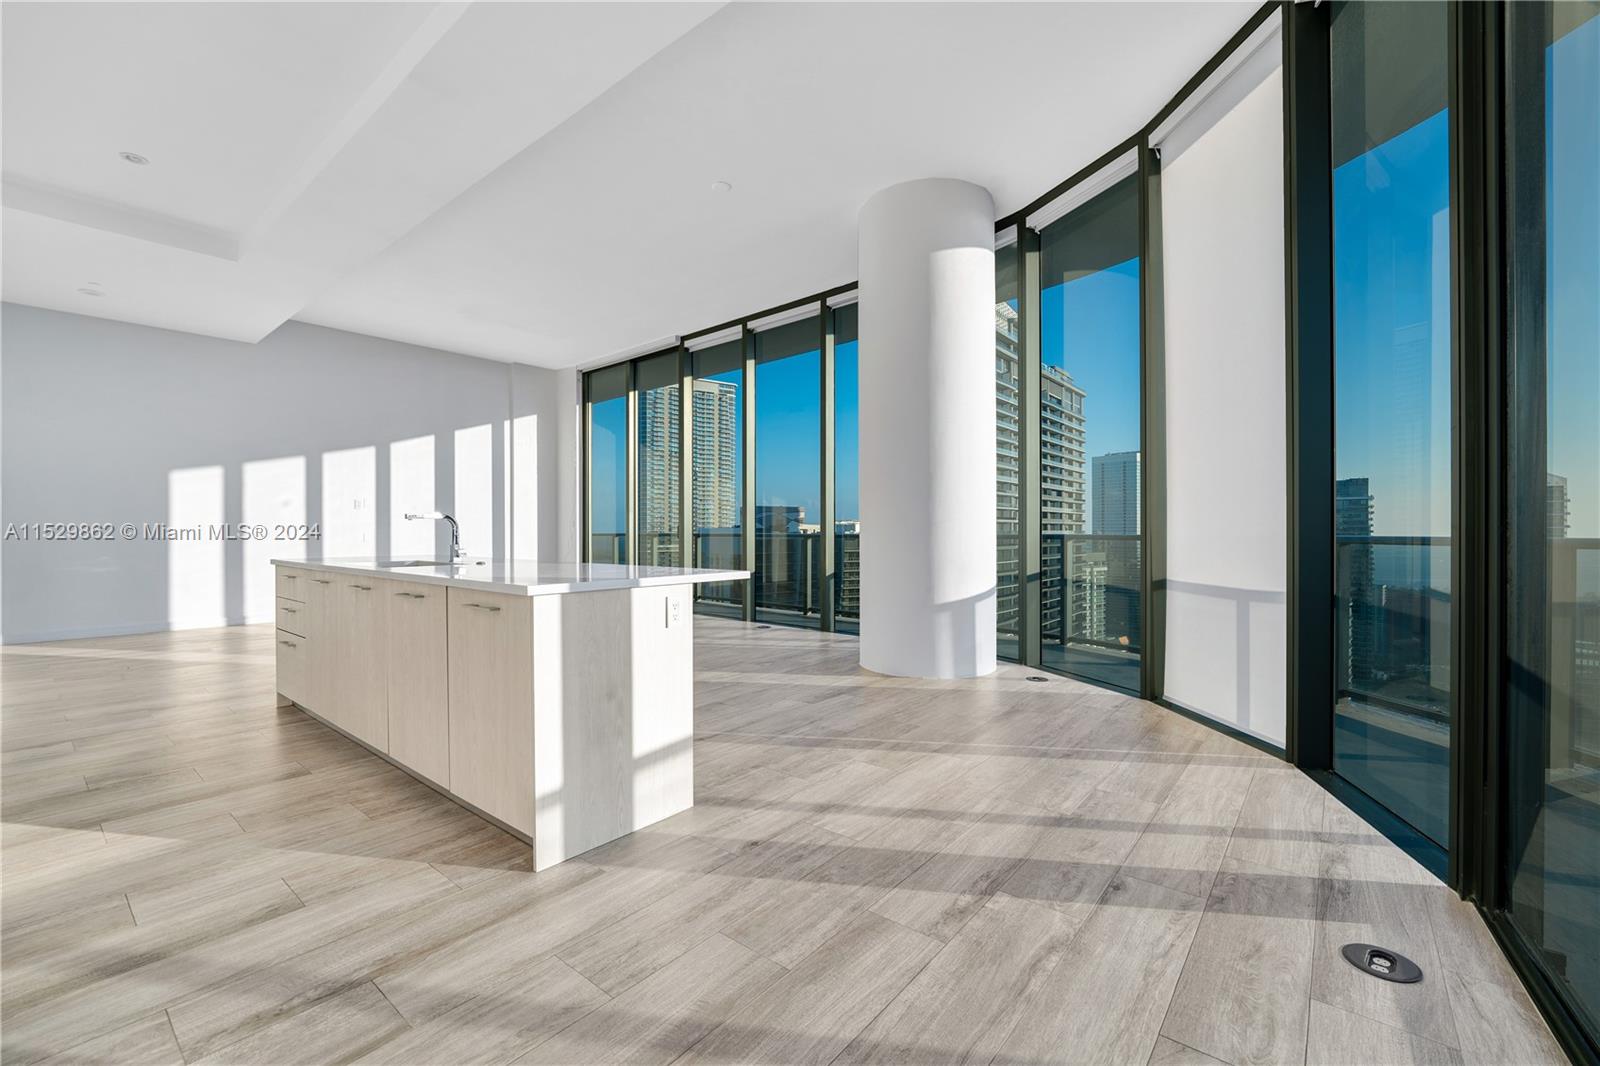
Vacant condo kitchen with a pale island and floor-to-ceiling windows overlooking city towers.
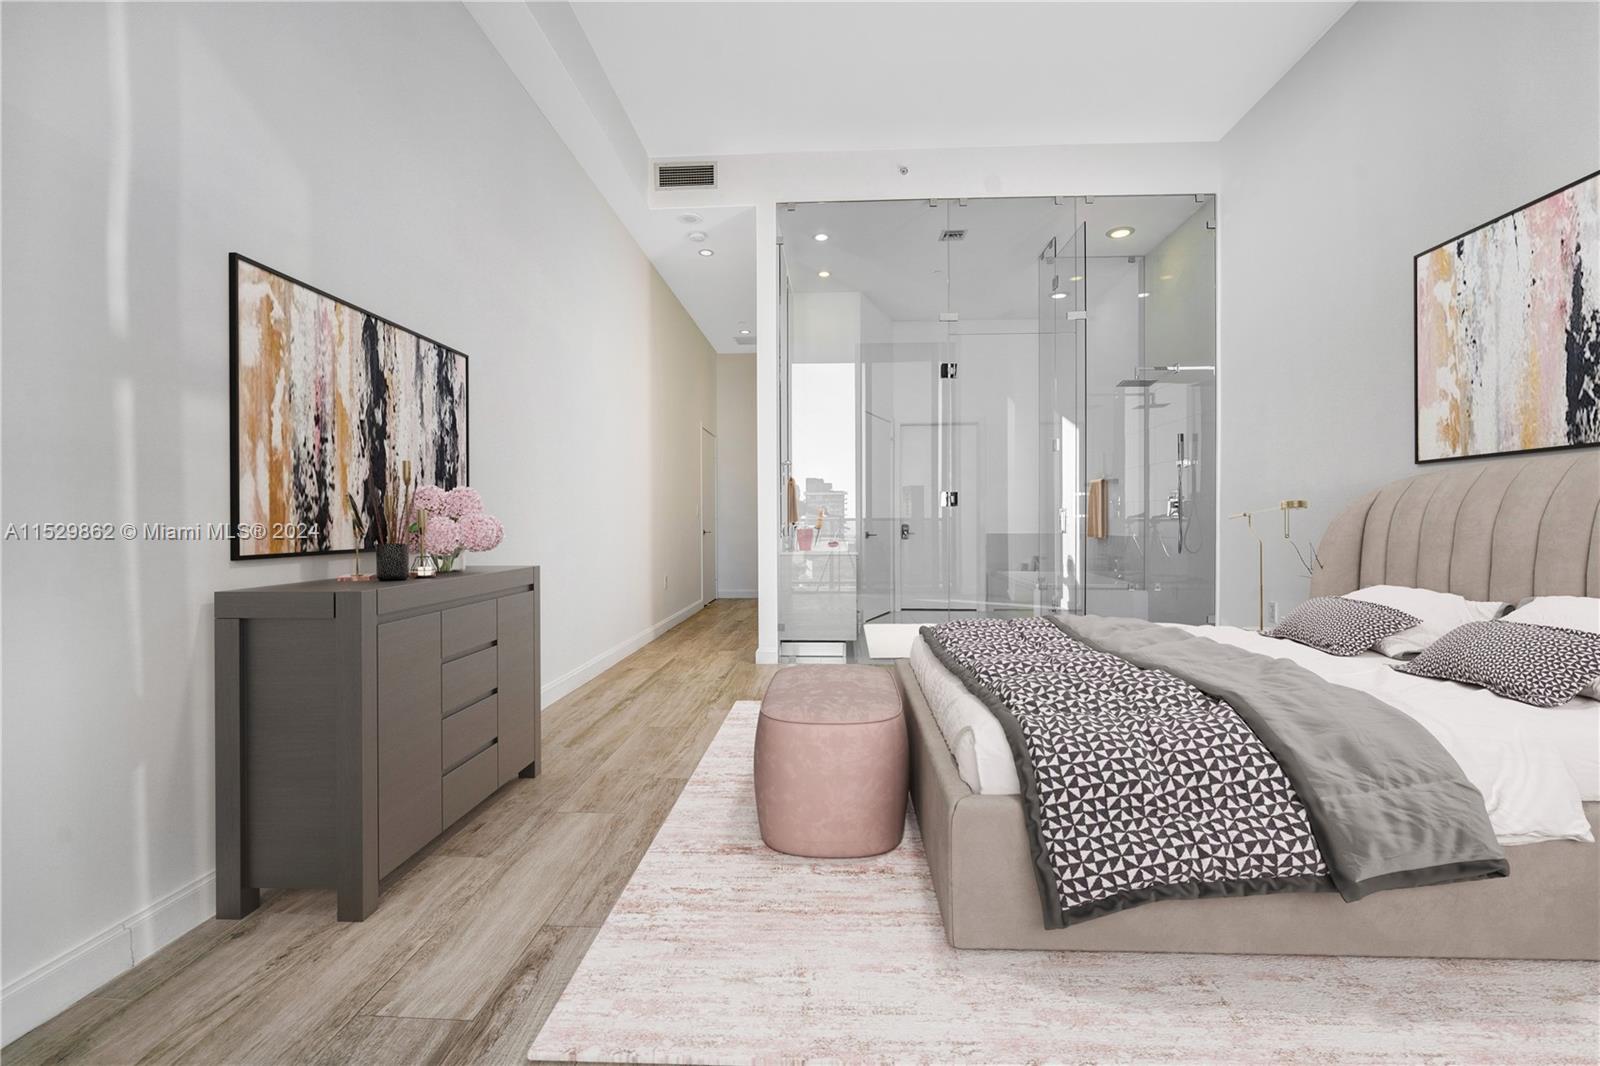
Staged bedroom with a king bed, pink bench, abstract art, and glass-enclosed shower.
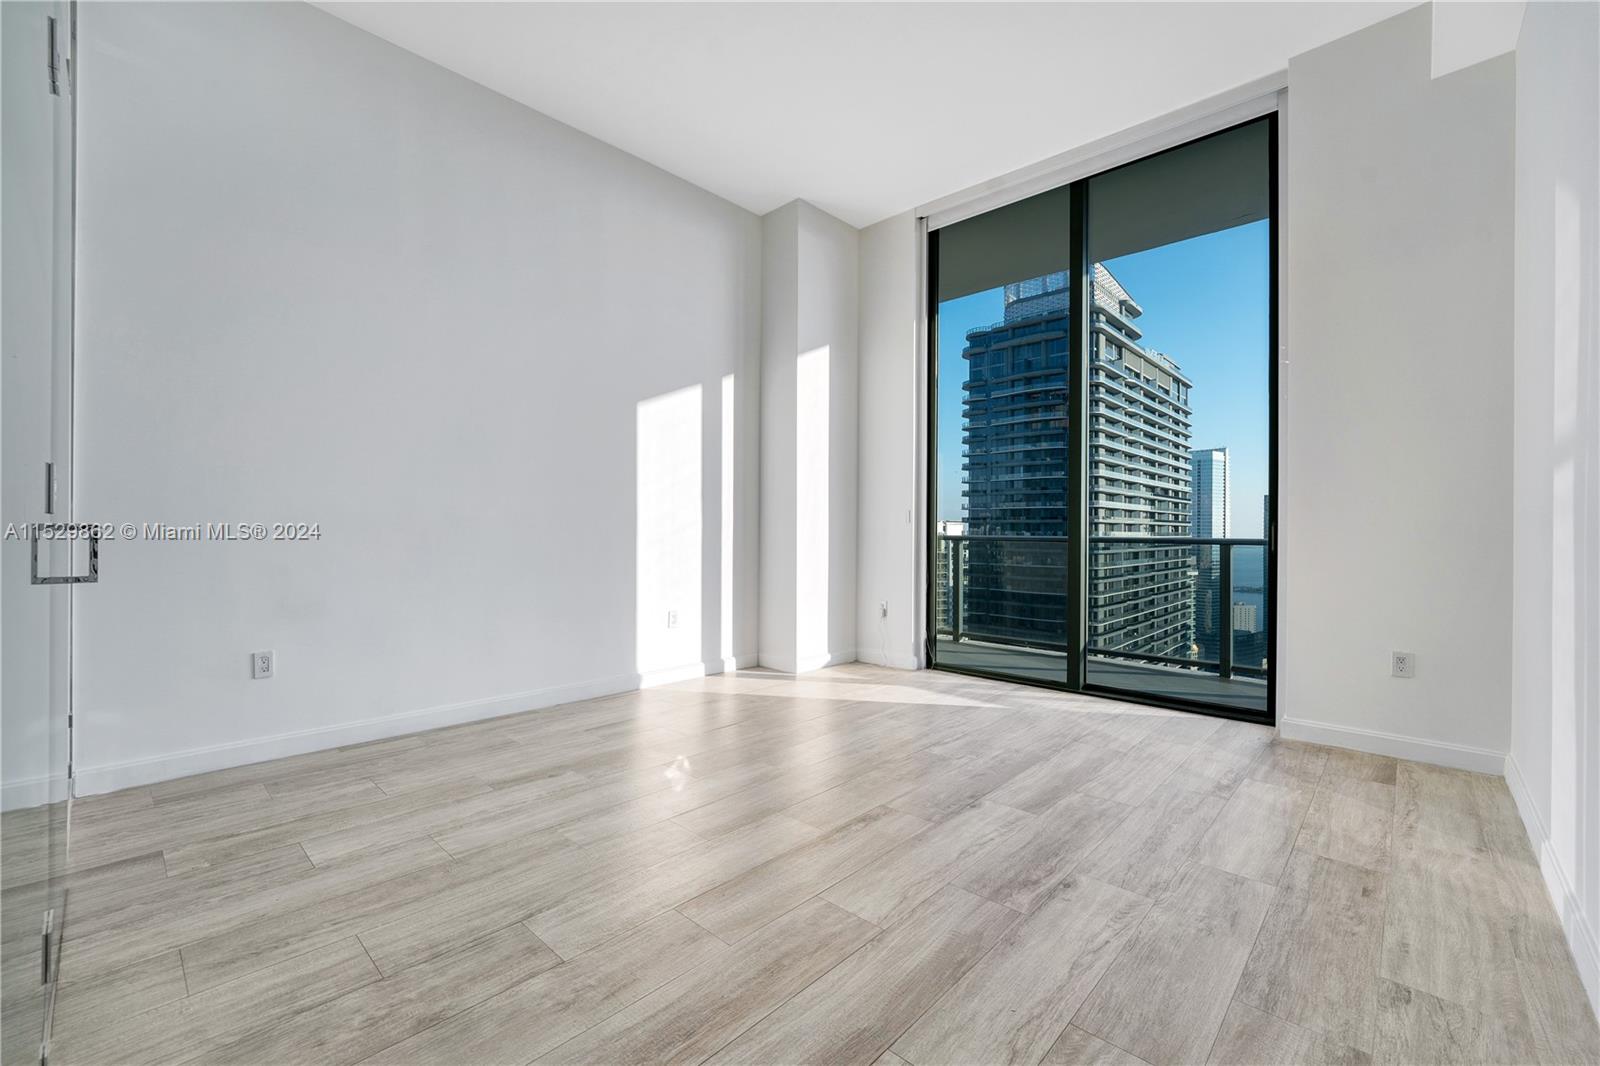
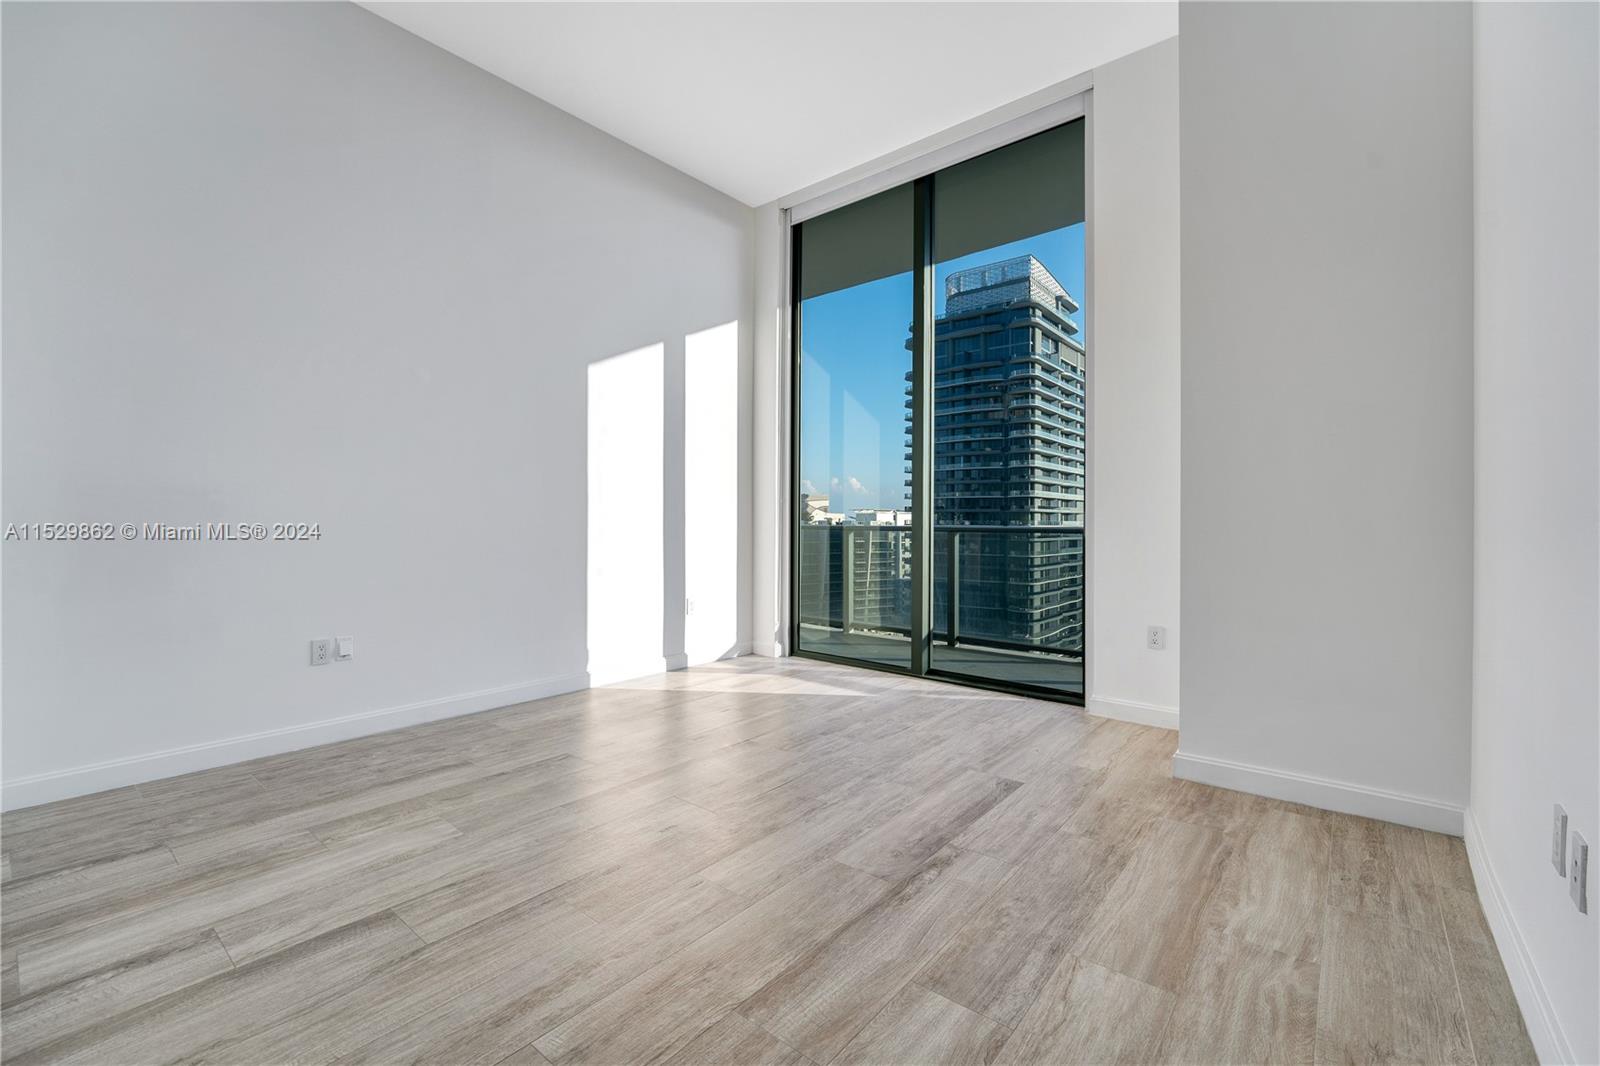
Empty high-rise room with pale tile floors and sliding glass doors overlooking neighboring towers.
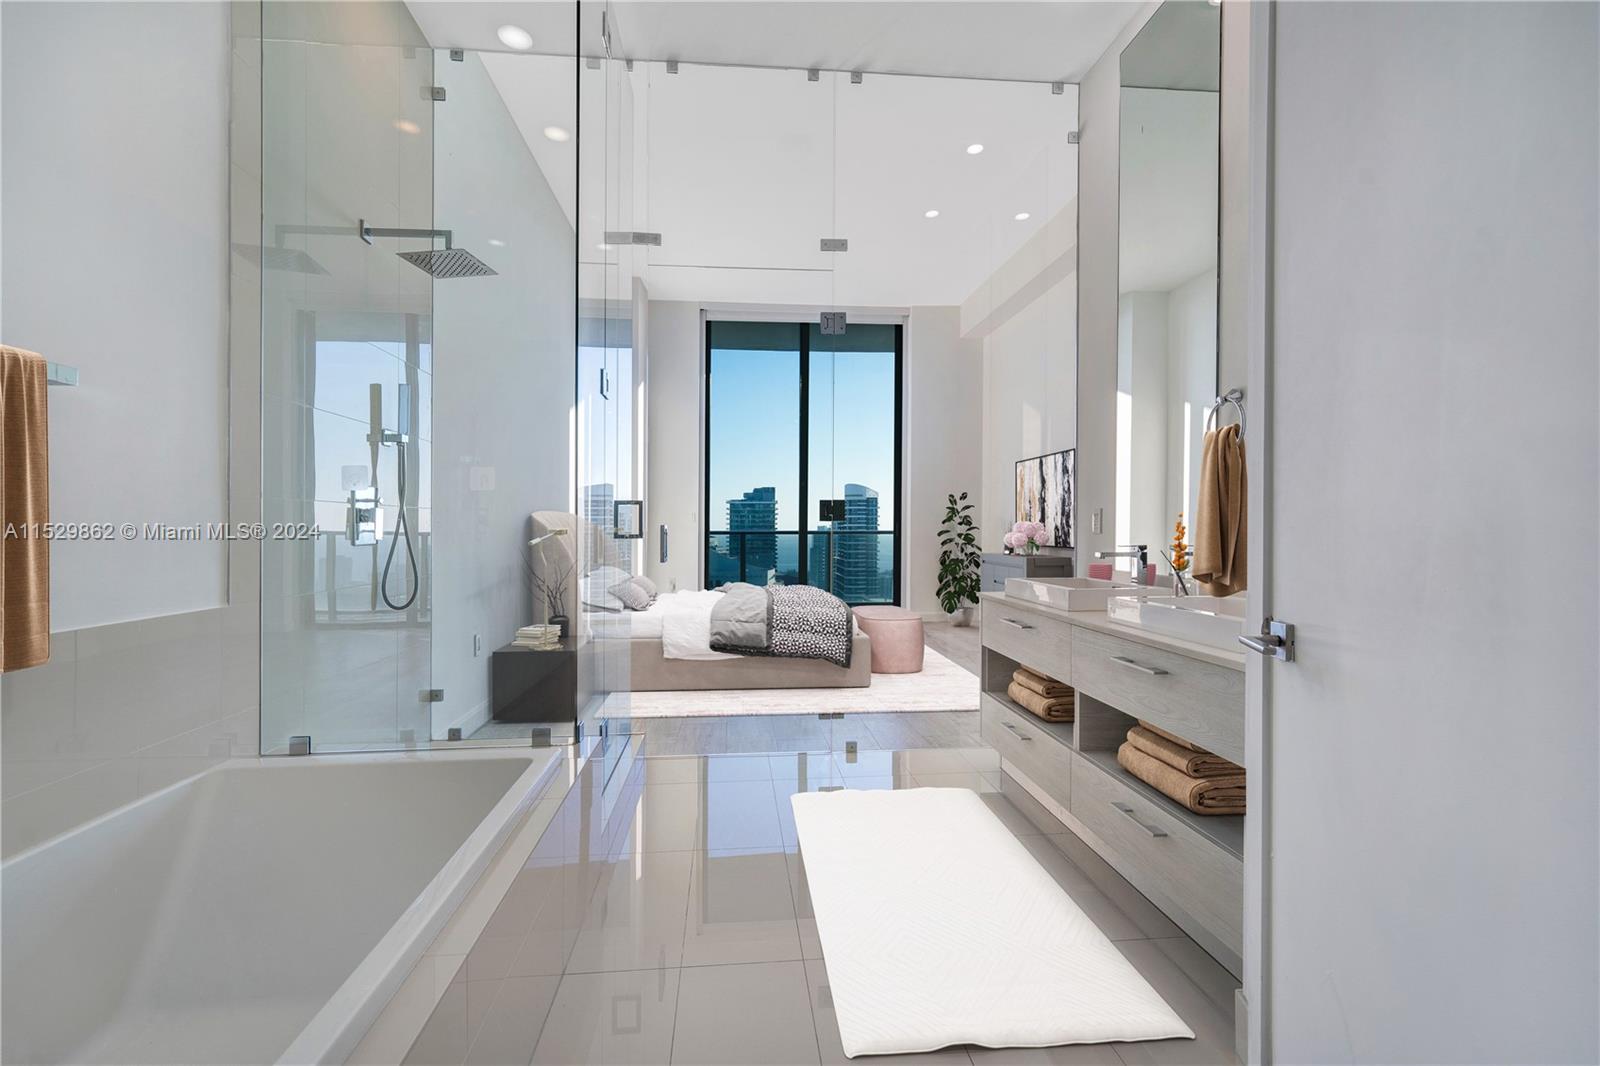
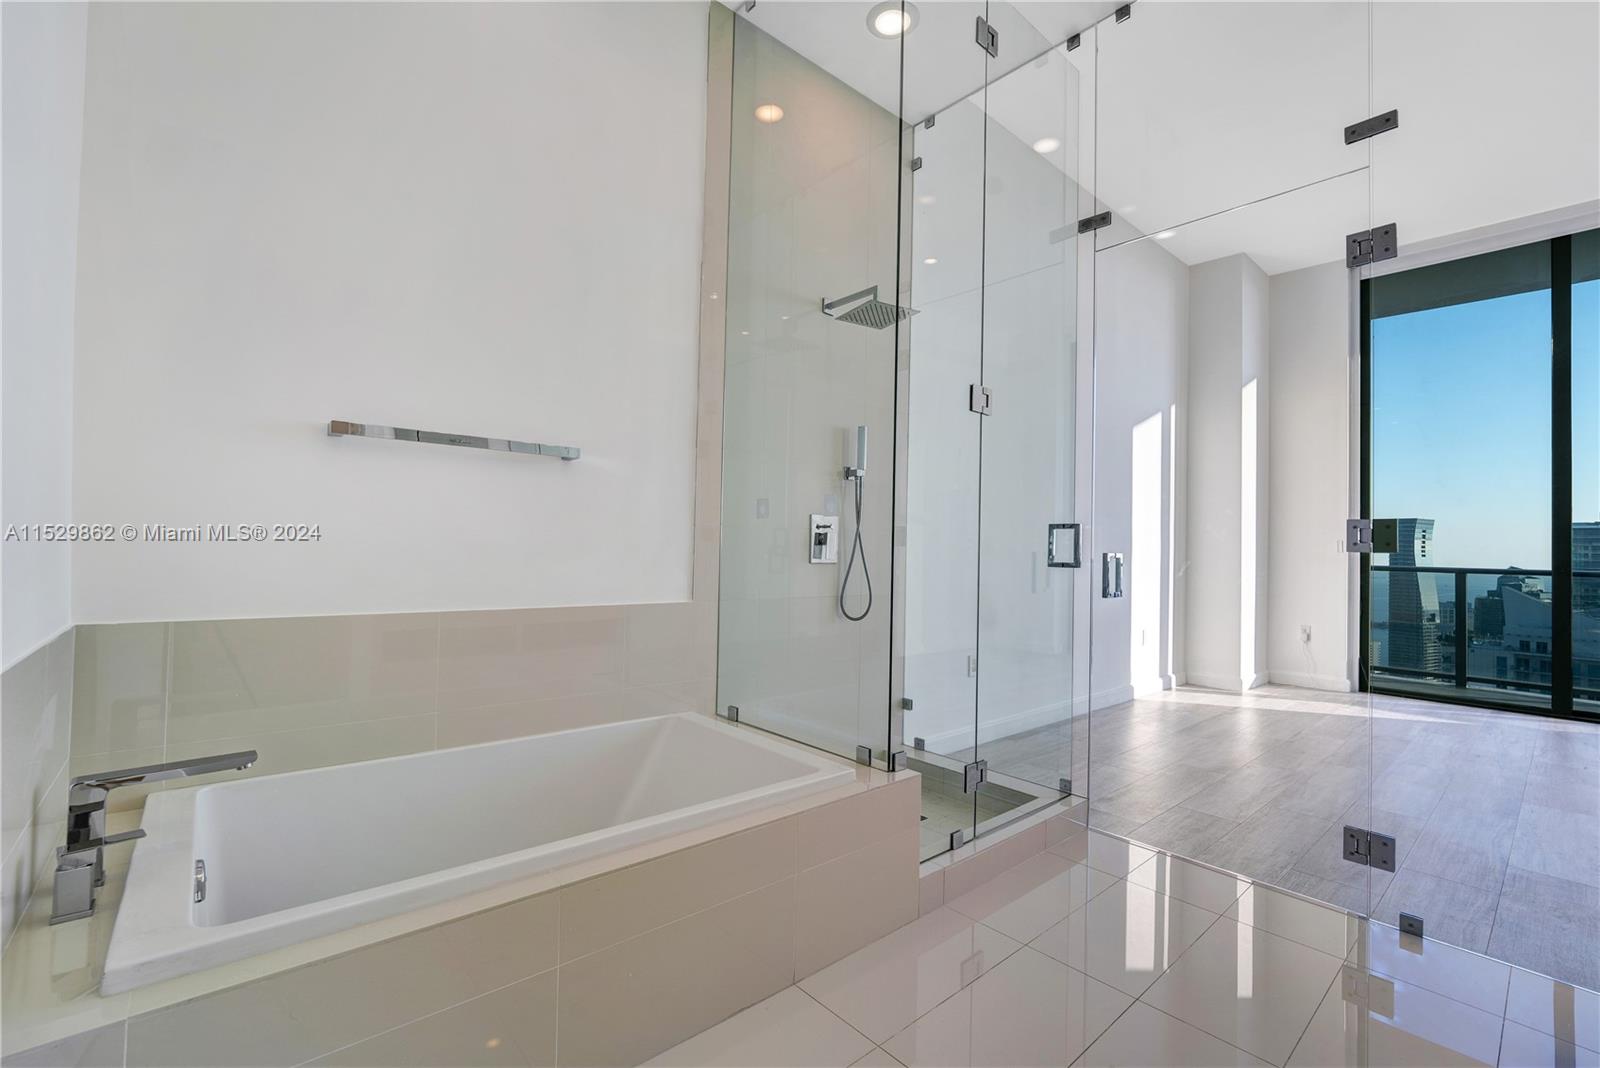
Modern bathroom with a glass shower and soaking tub opening onto a bedroom with city views.
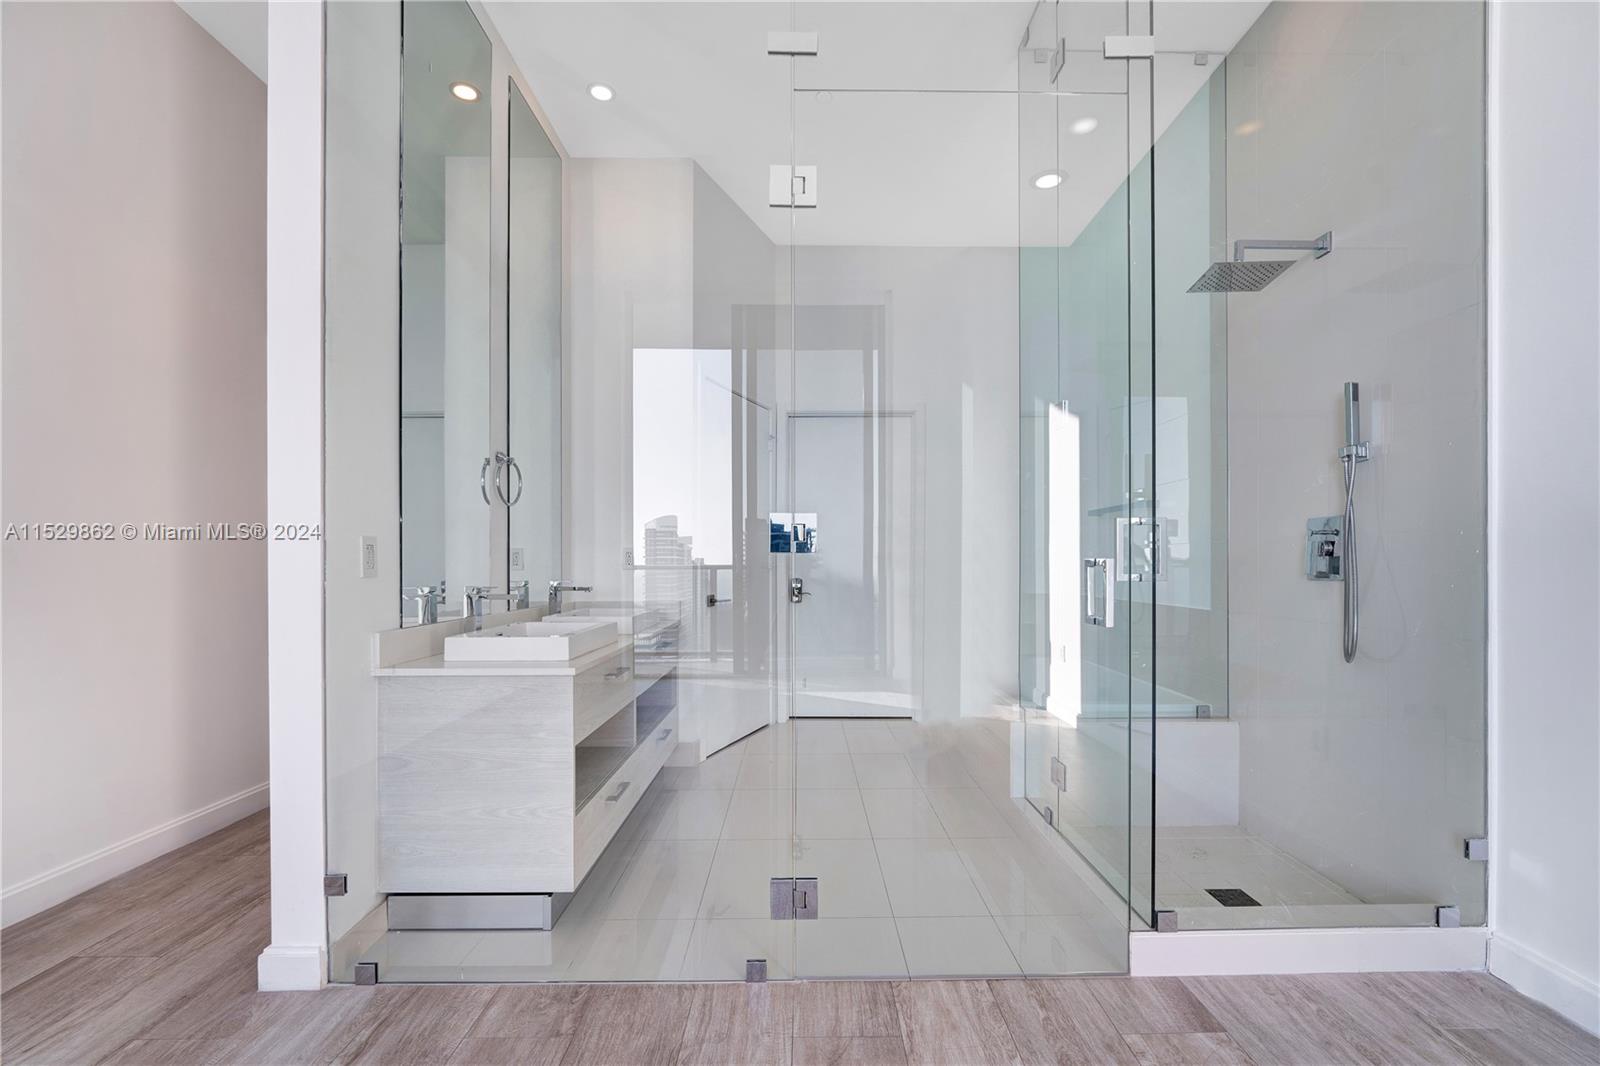
Modern bathroom with a long white vanity and glass-enclosed shower featuring rainfall and handheld fixtures.
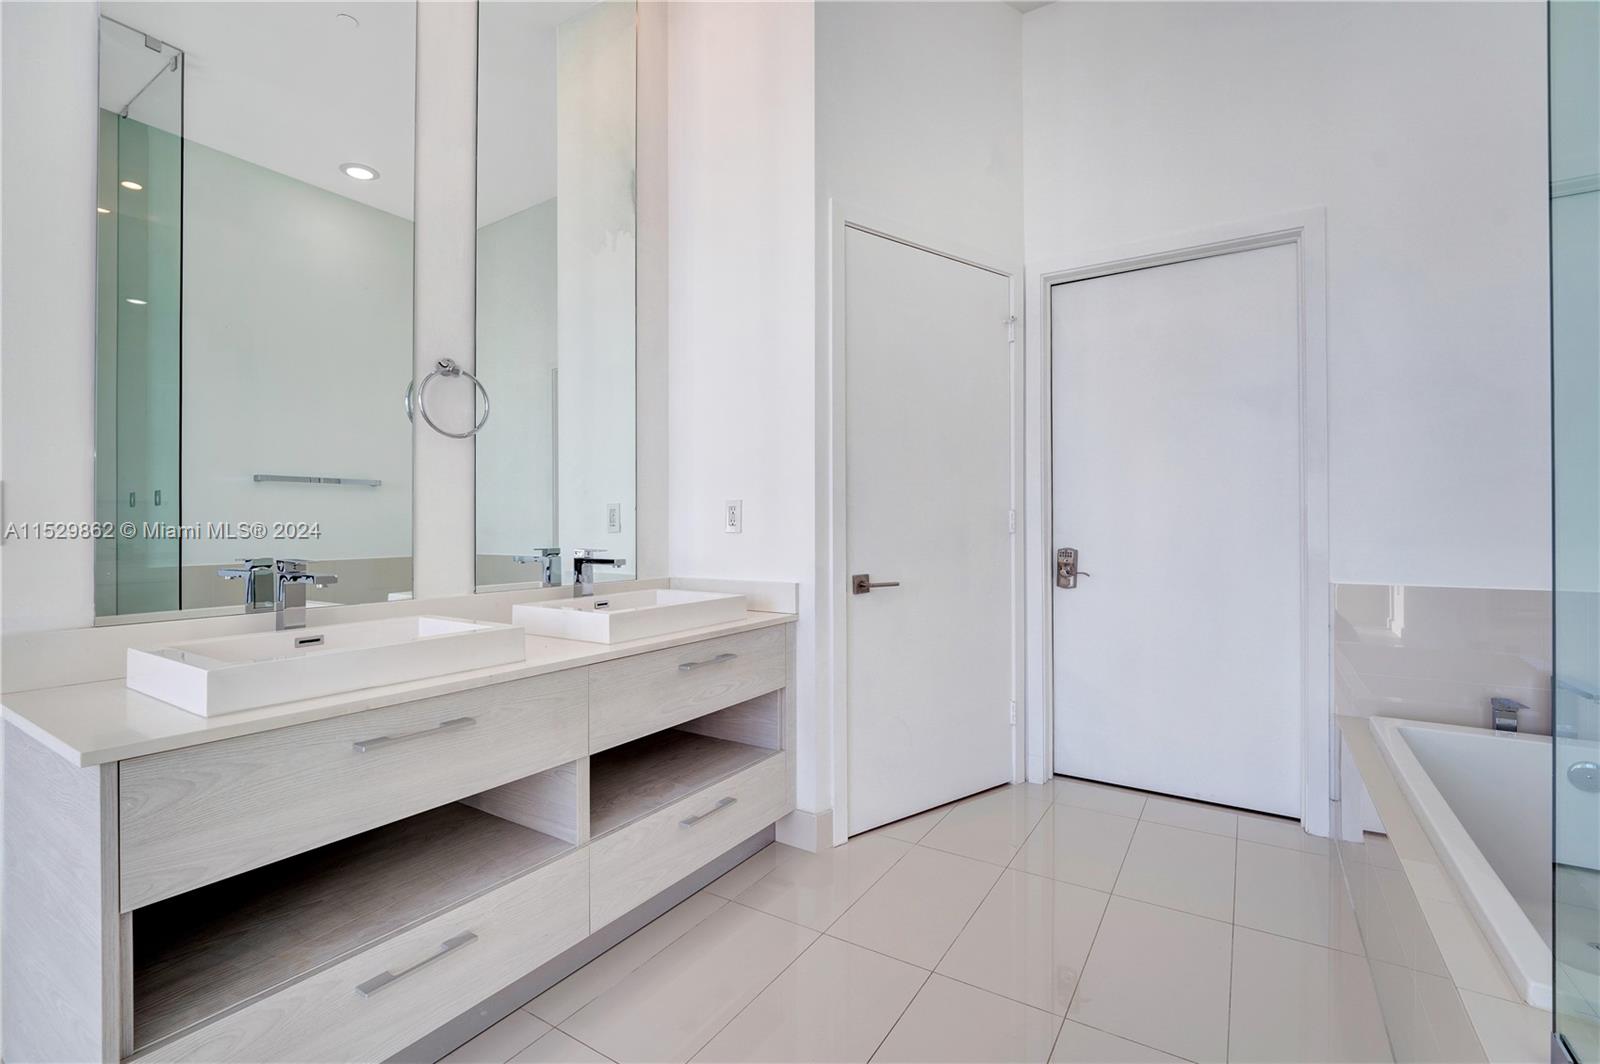
Modern bathroom with a double vanity, two vessel sinks, large mirrors, and a glass-enclosed bathtub.
Modern bathroom with a soaking tub, glass-enclosed shower, and floor-to-ceiling city-view windows.
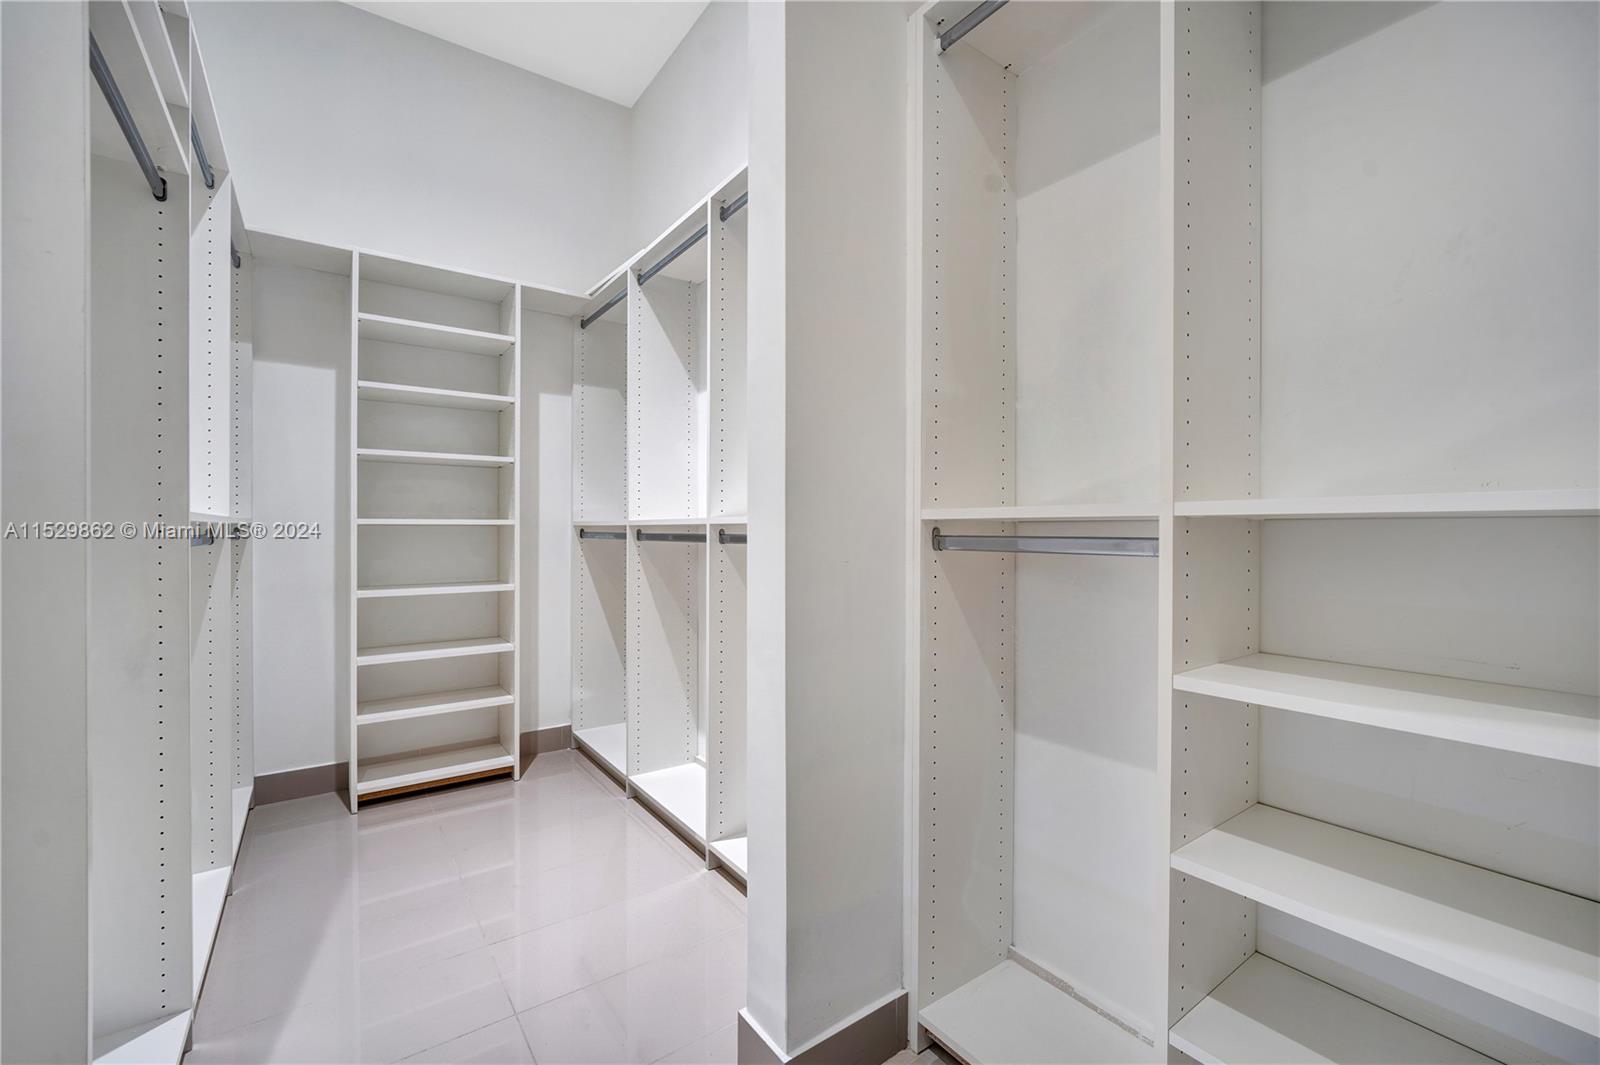
Walk-in closet with white built-in shelves and hanging rods.
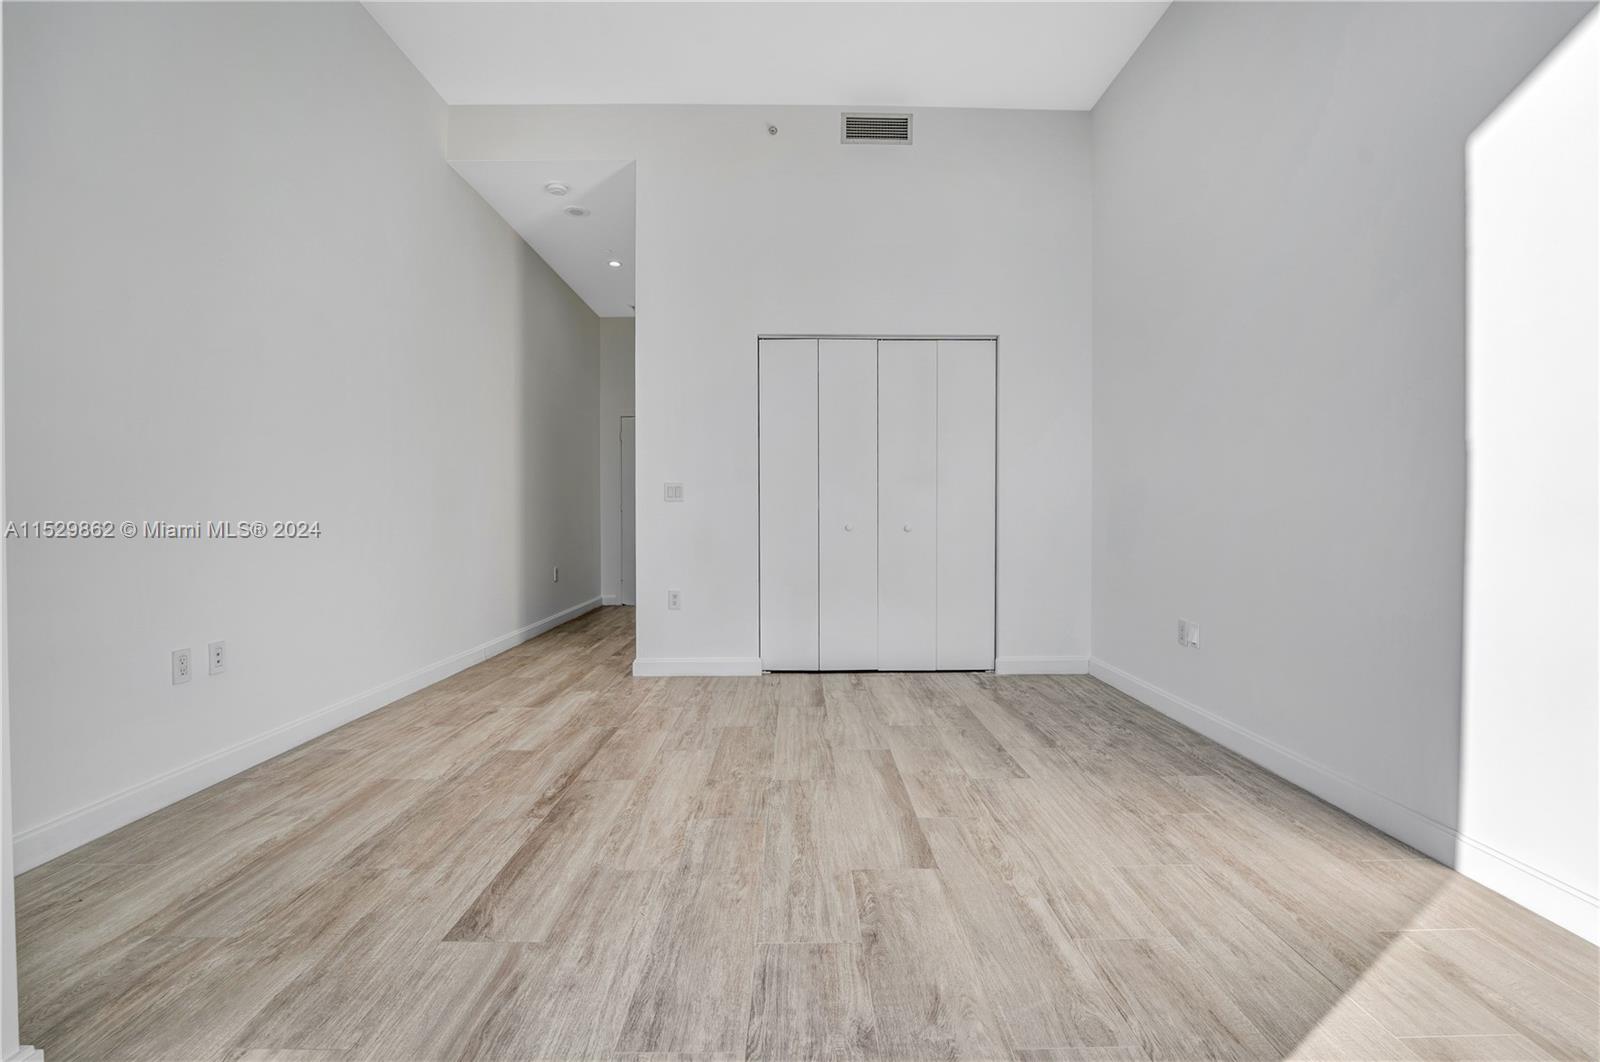
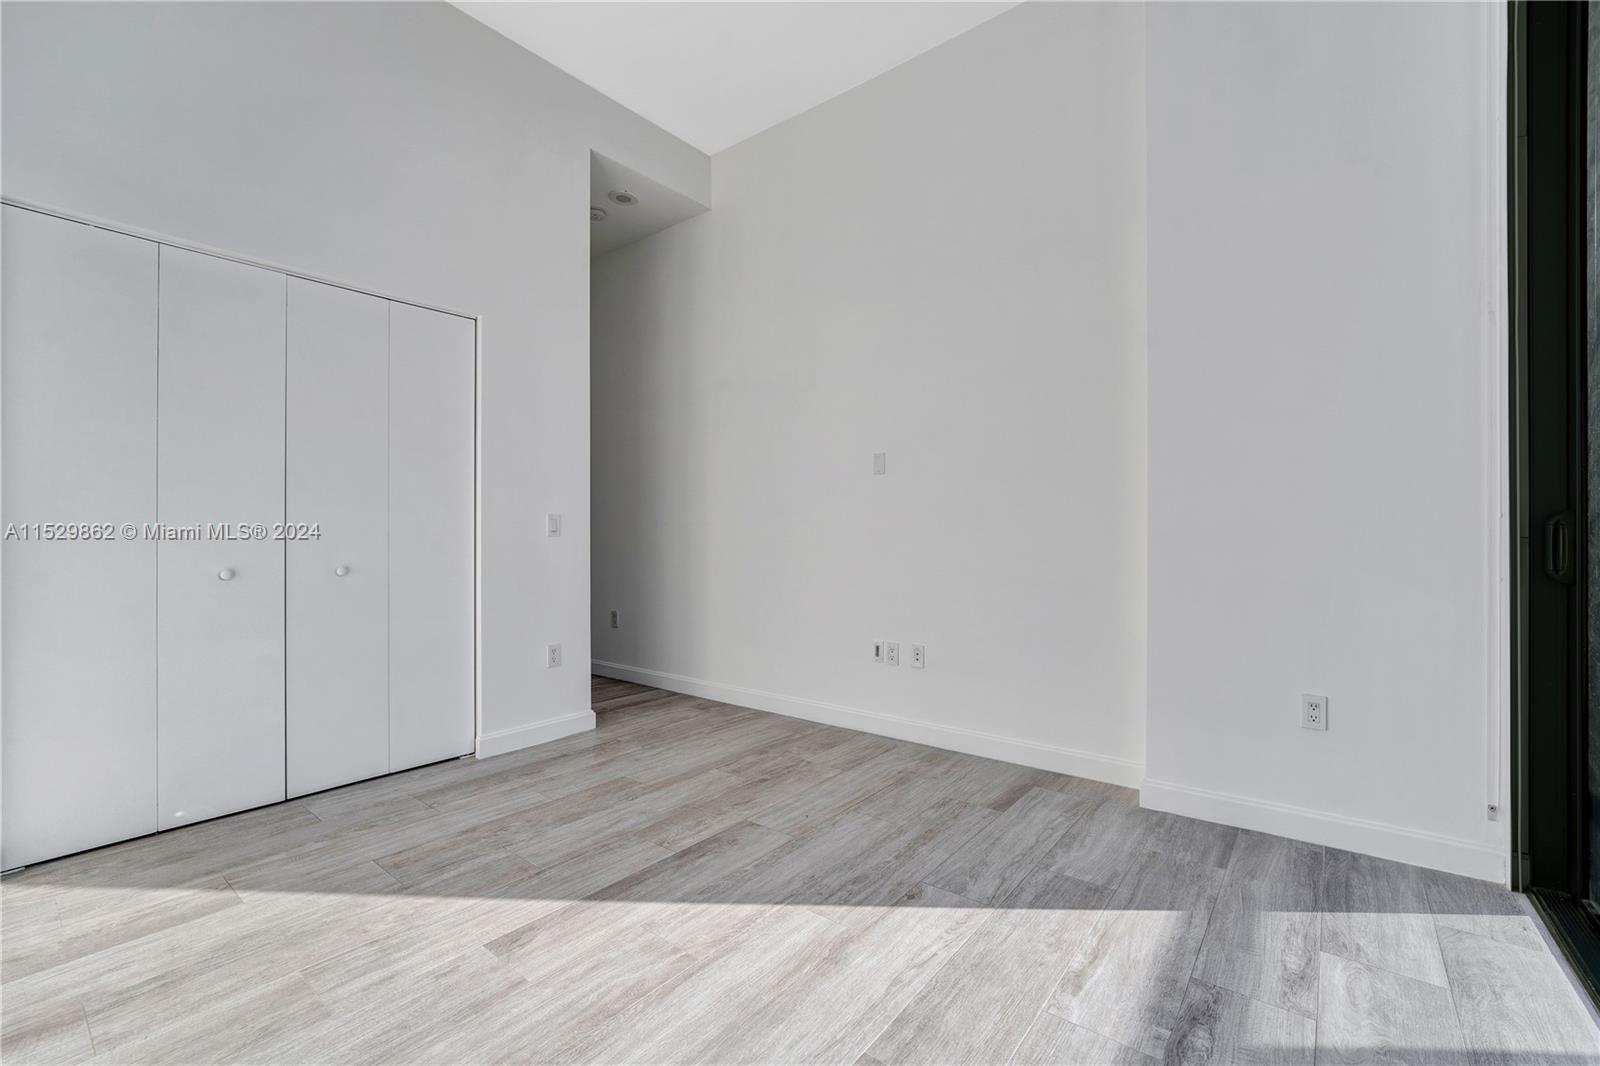
Empty bedroom with light wood-look flooring and a built-in closet.
Vacant room with pale wood-look floors and floor-to-ceiling windows overlooking neighboring high-rises.
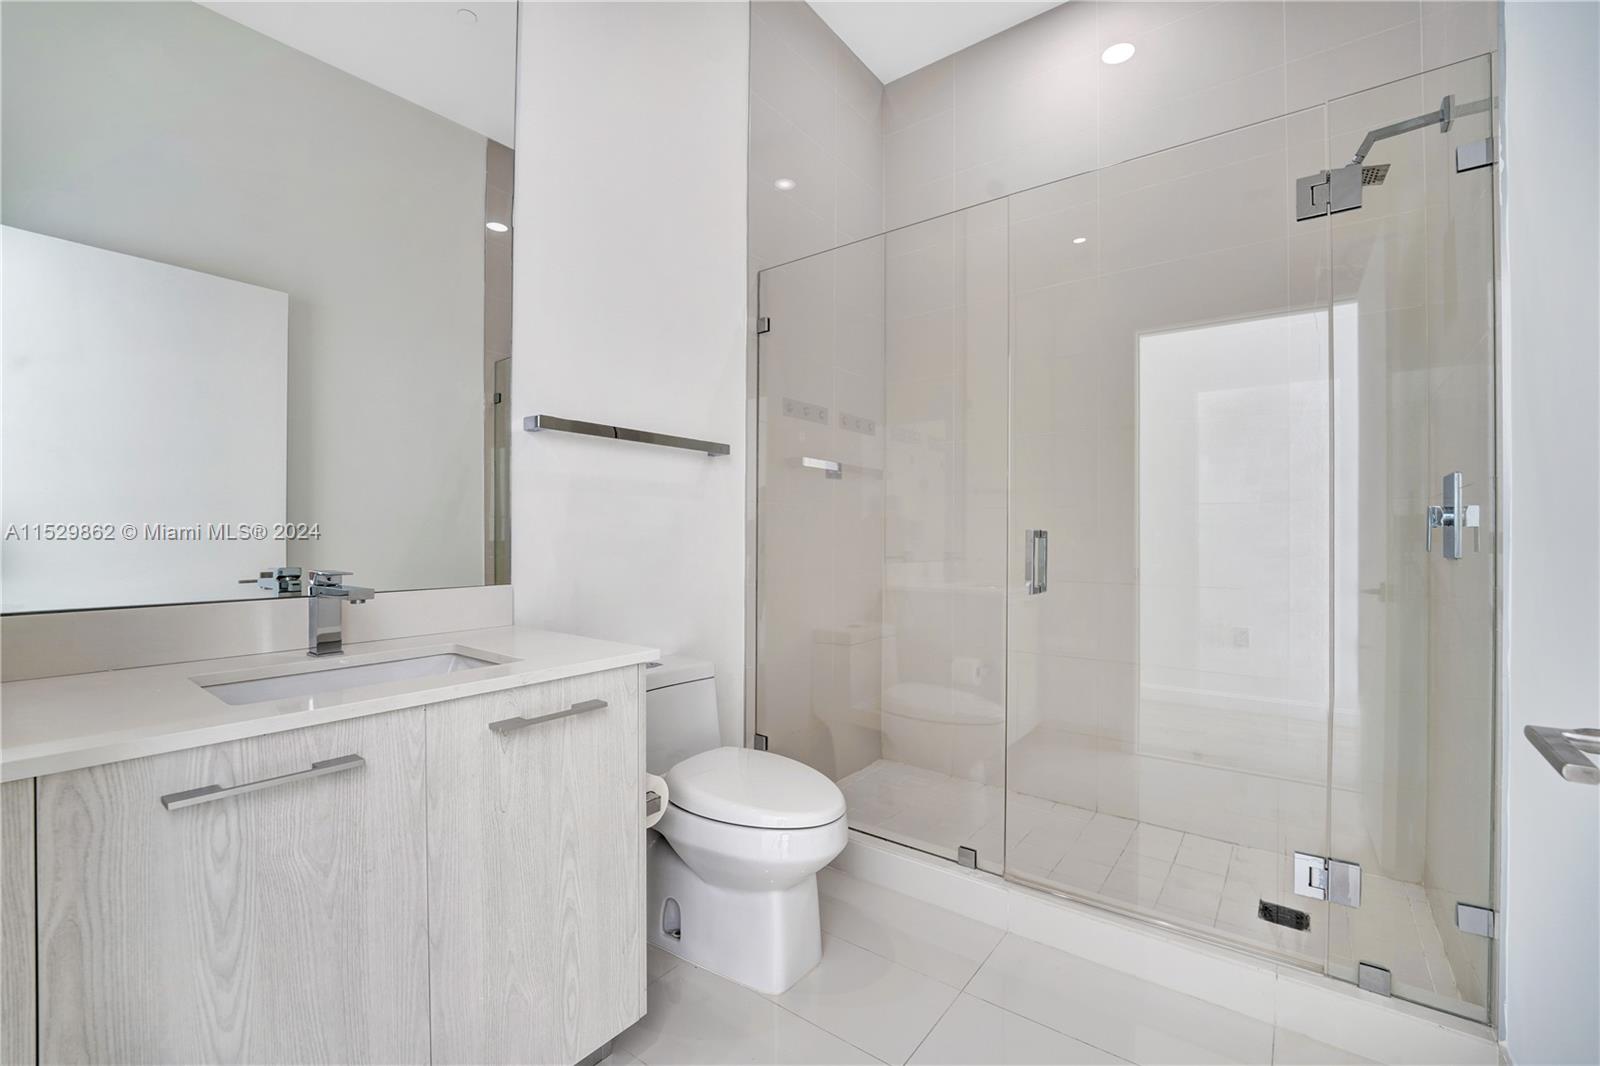
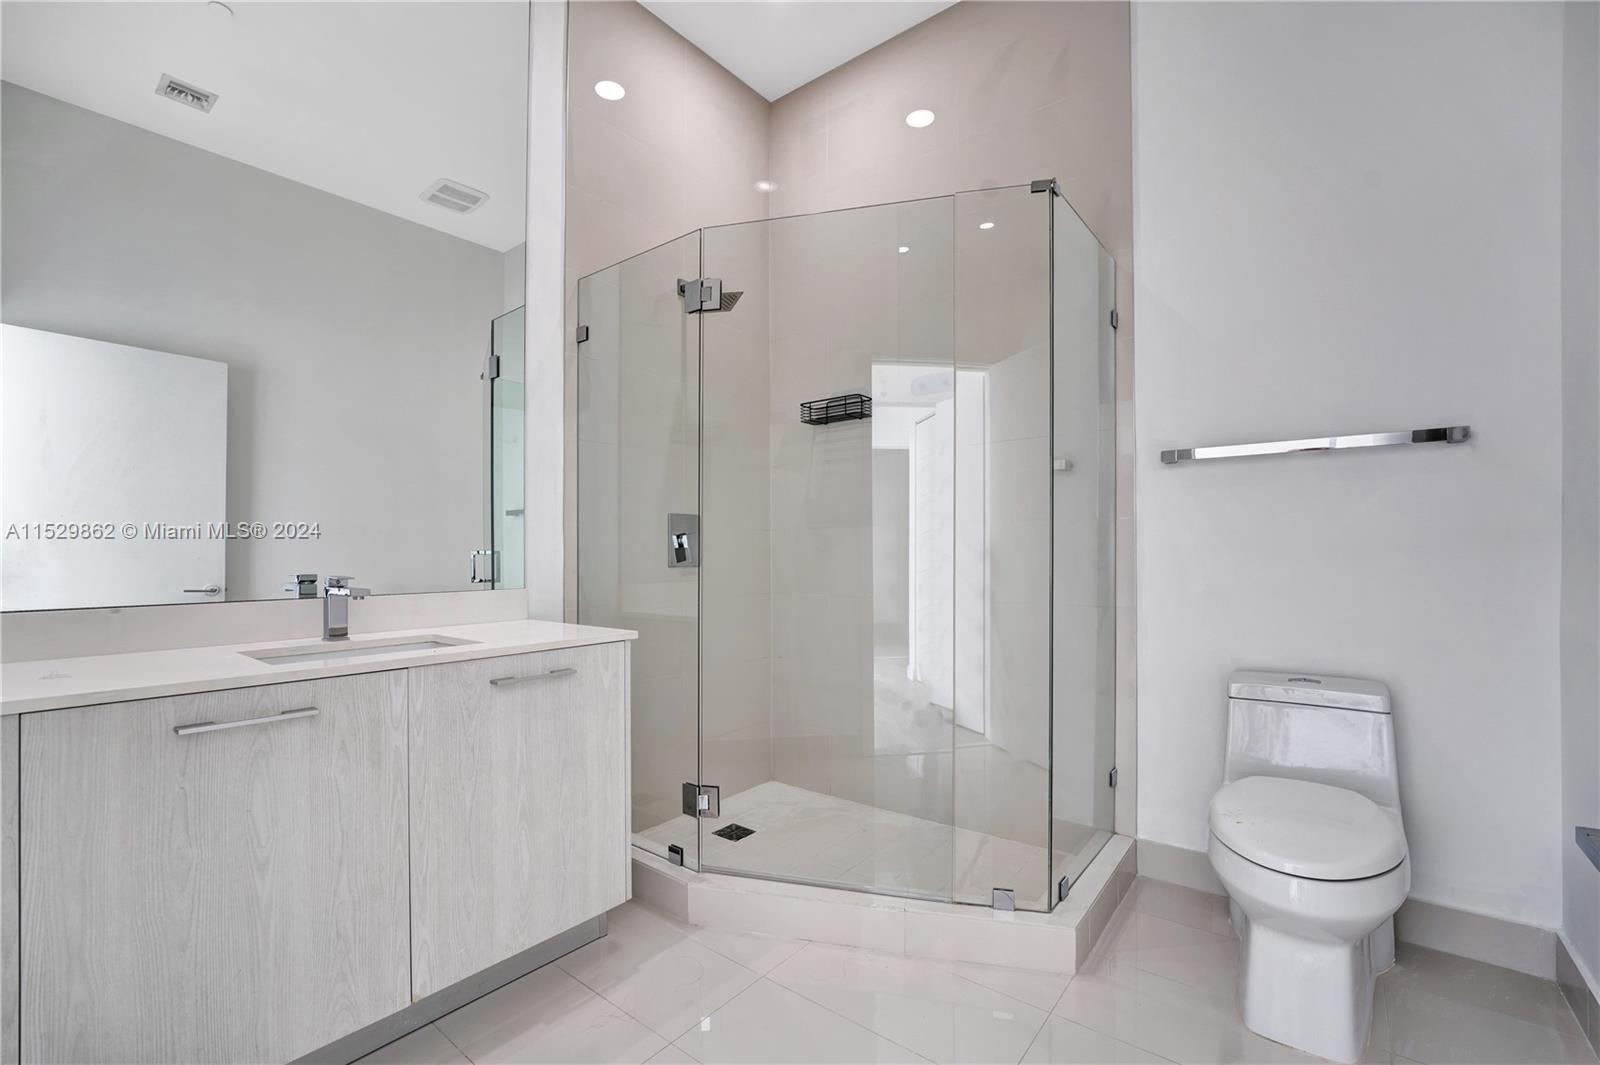
Modern bathroom with a pale wood vanity, white toilet, and glass-enclosed walk-in shower.
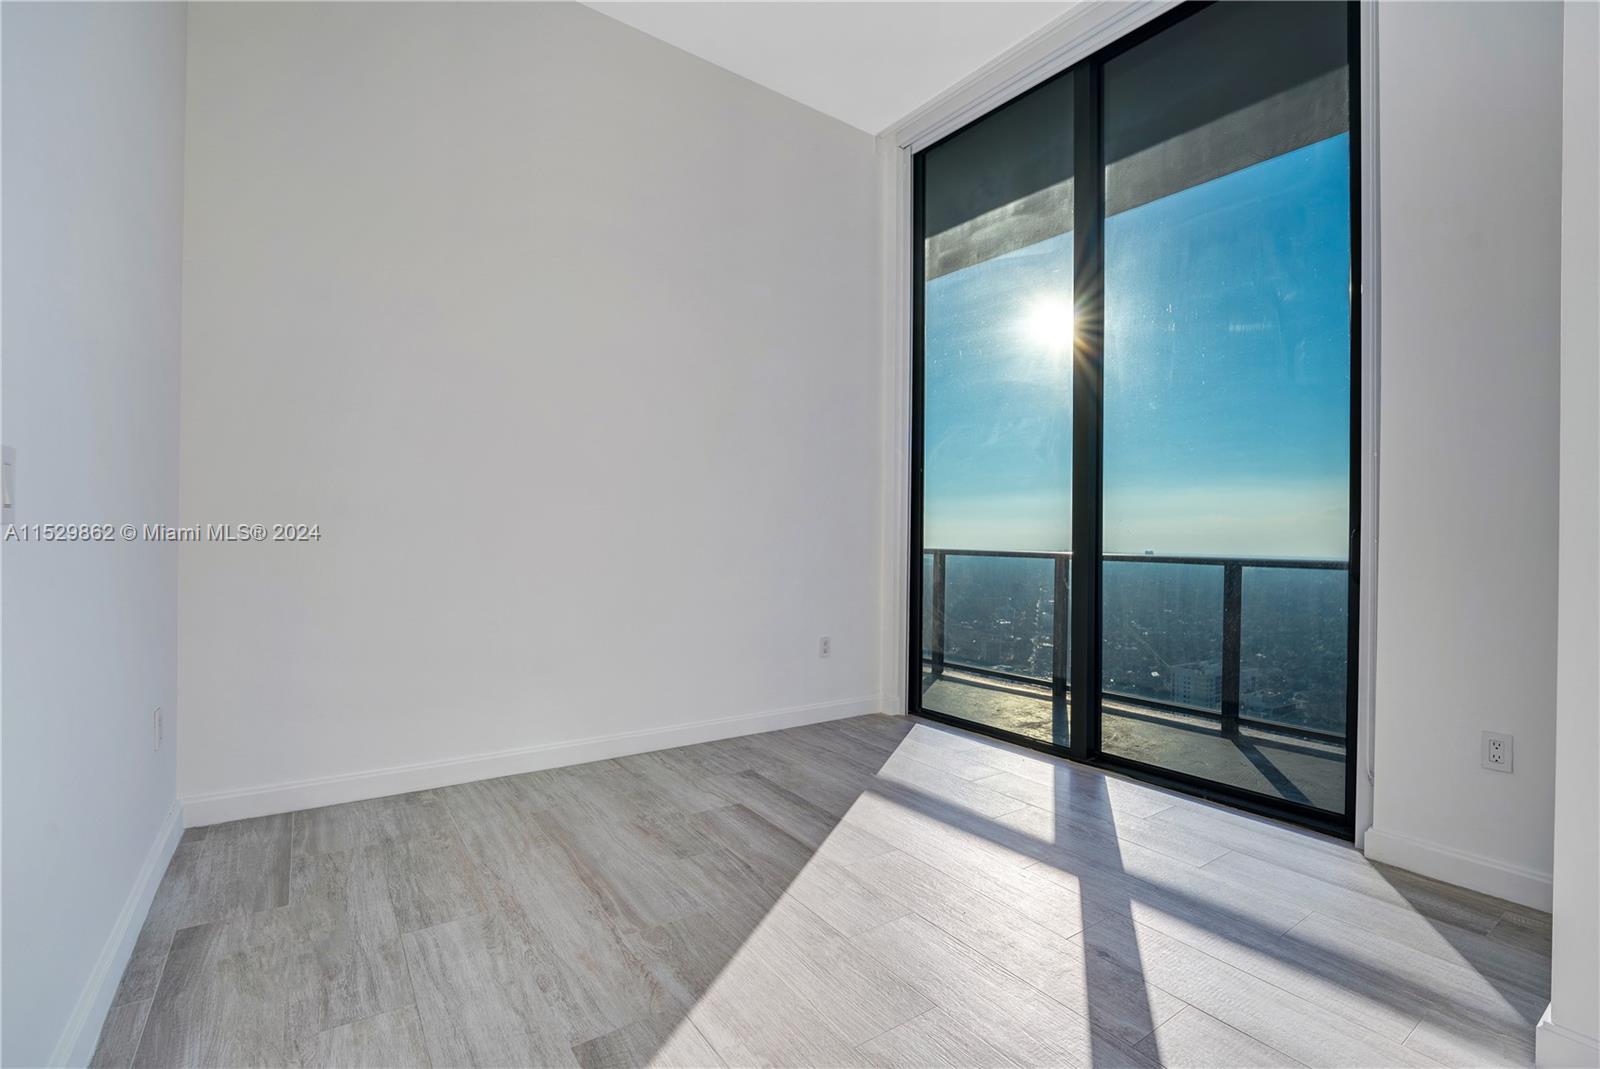
Unfurnished room with gray tile floors and floor-to-ceiling glass doors opening to a sunny balcony.
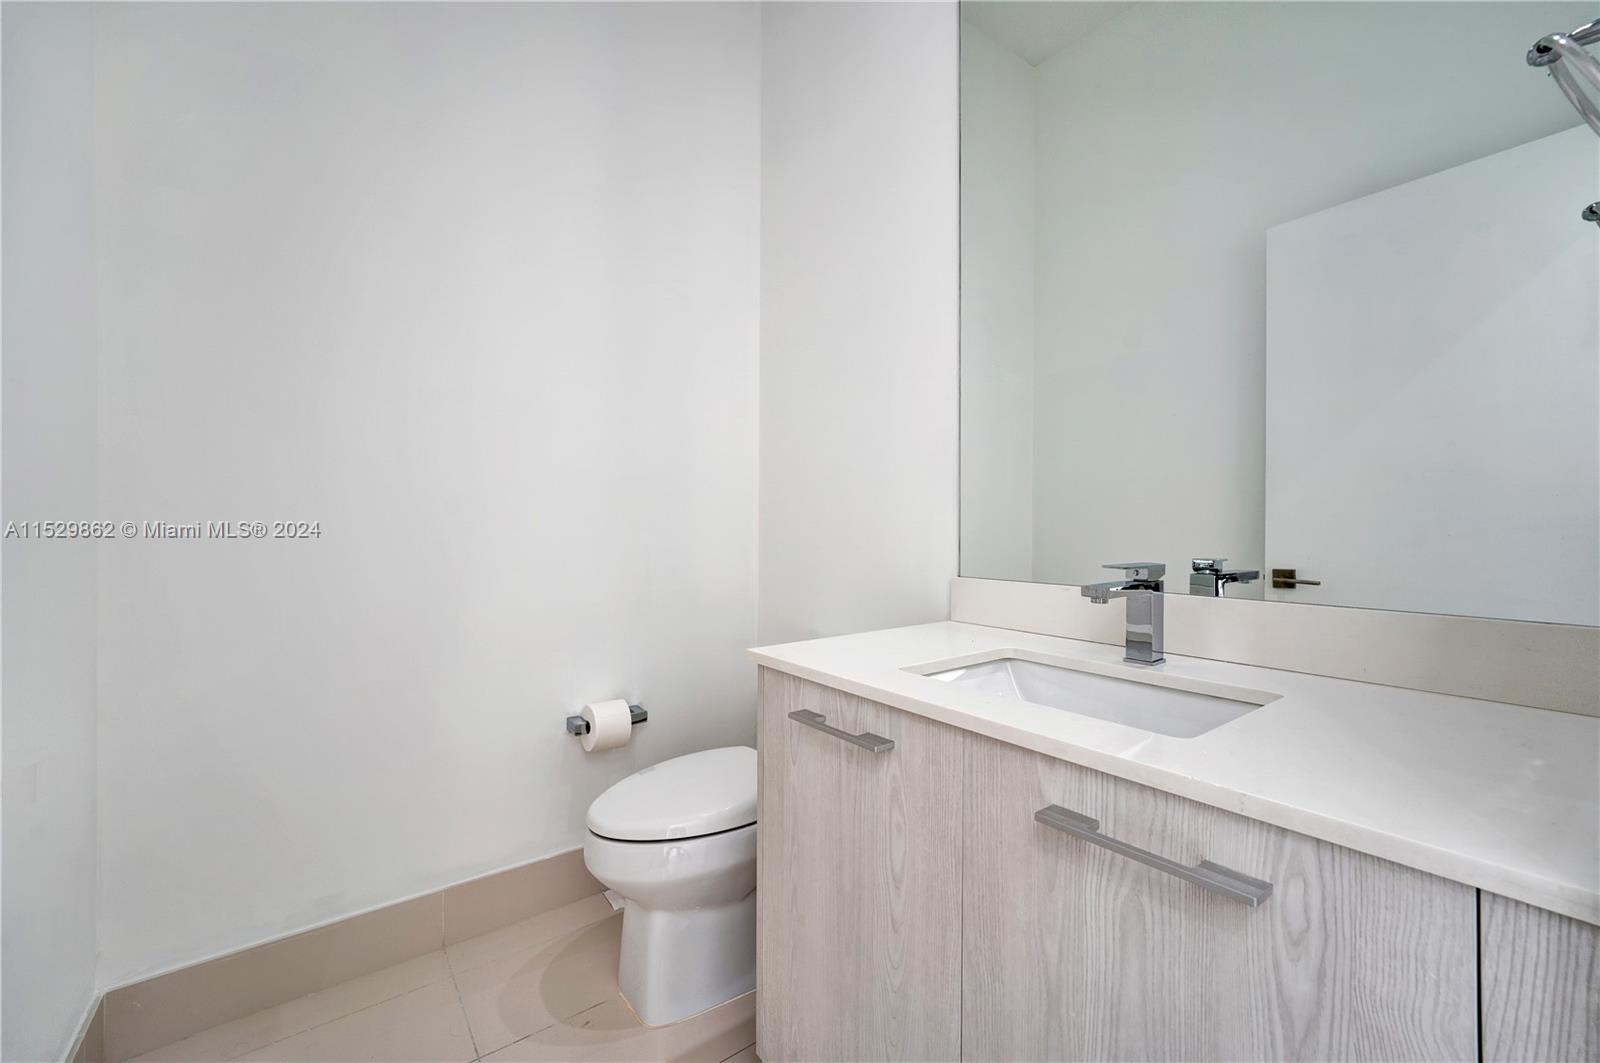
Modern bathroom with a light wood-grain vanity, rectangular sink, large mirror, and toilet.
Empty room with built-in closet, gray tile flooring, and a sliding glass door.
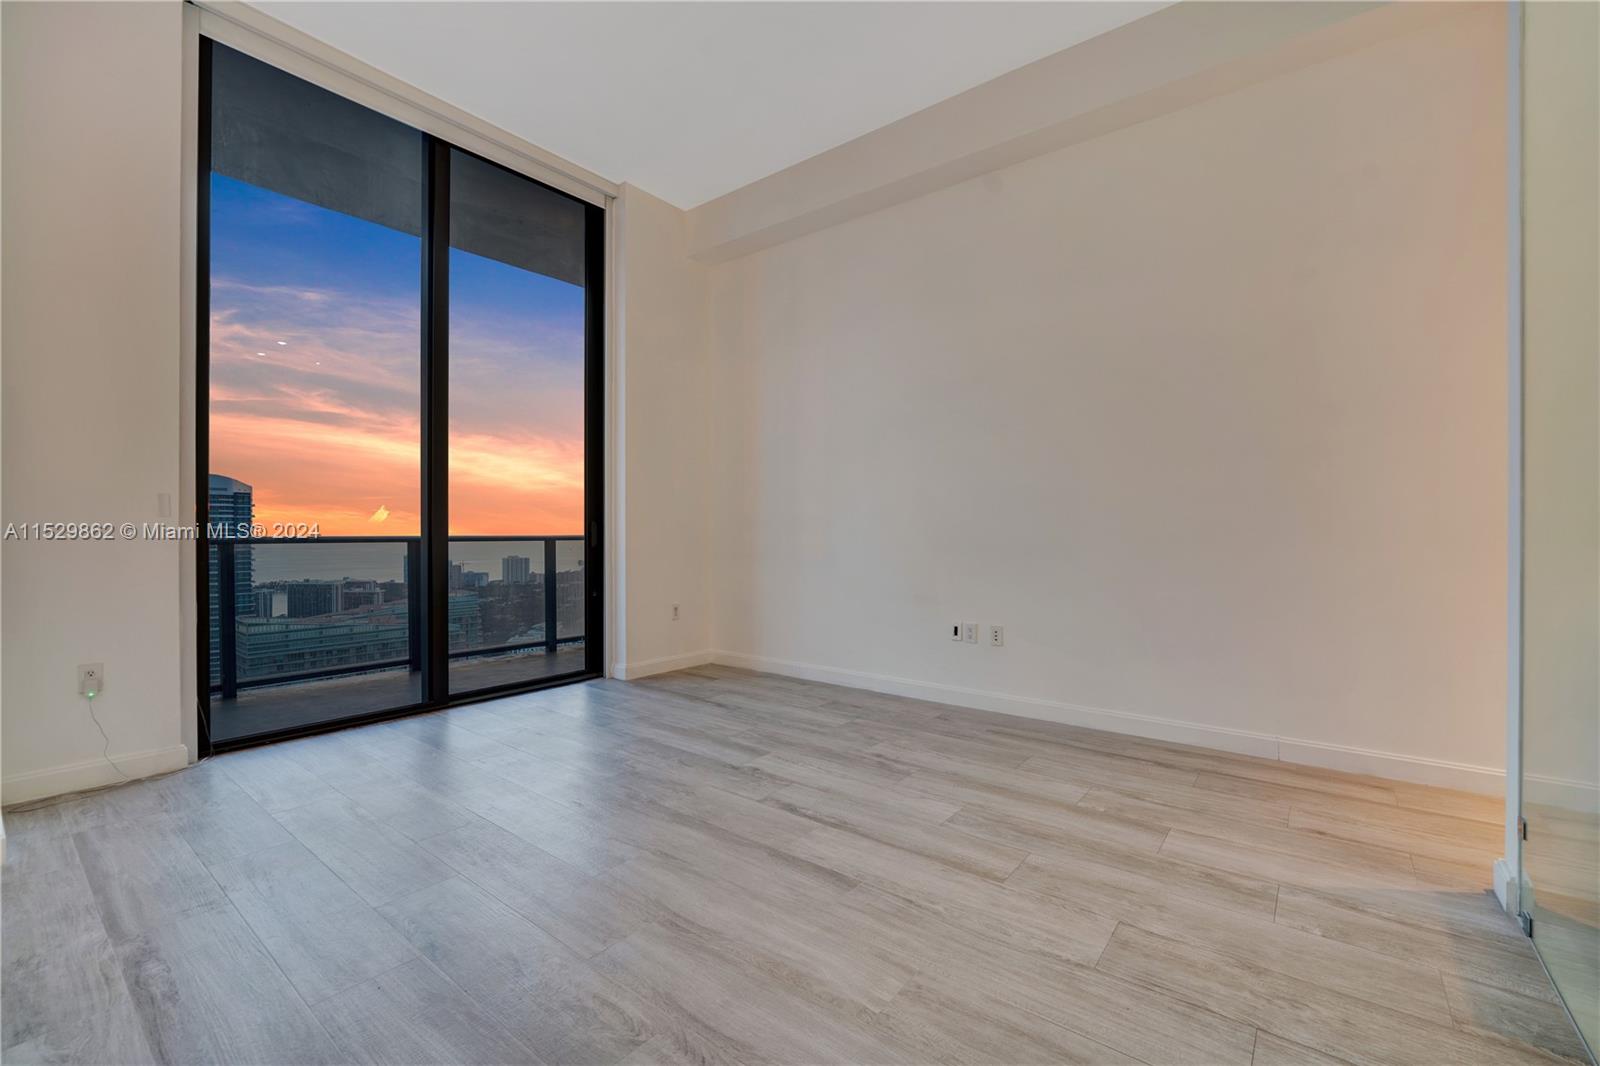
Vacant condo room with floor-to-ceiling balcony doors overlooking the city at sunset.
Modern bathroom with a glass shower, light wood vanity, and toilet.
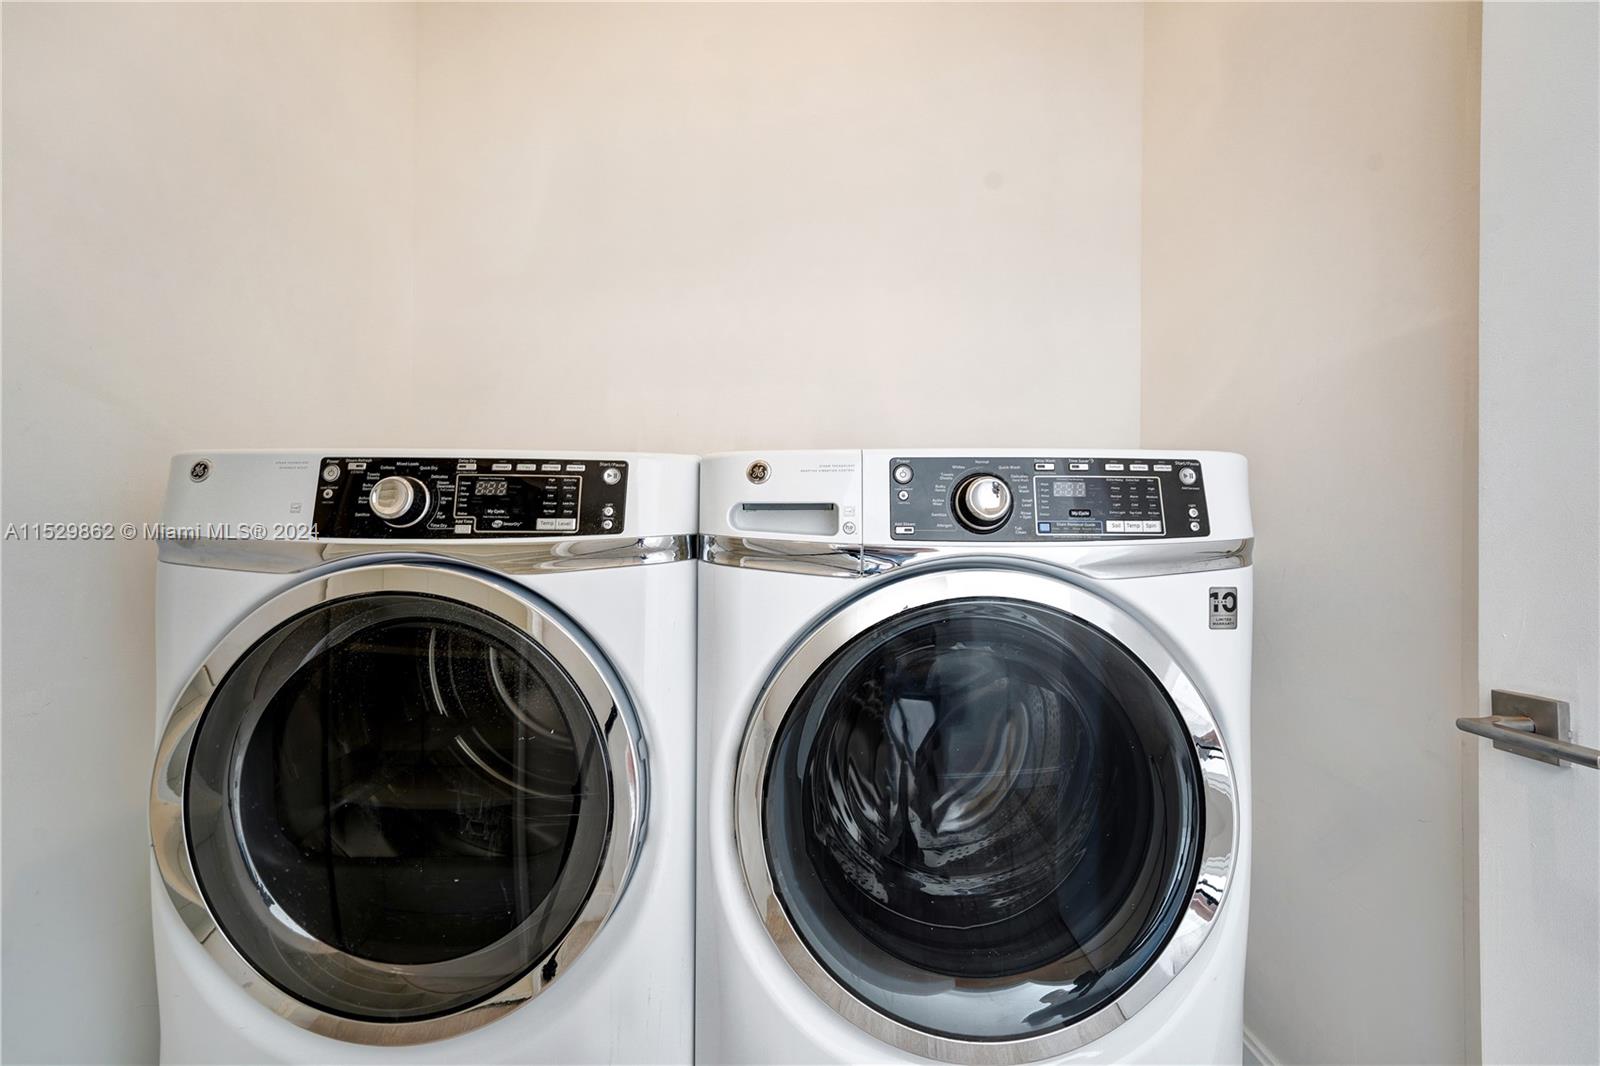
Laundry area with matching white front-loading washer and dryer.
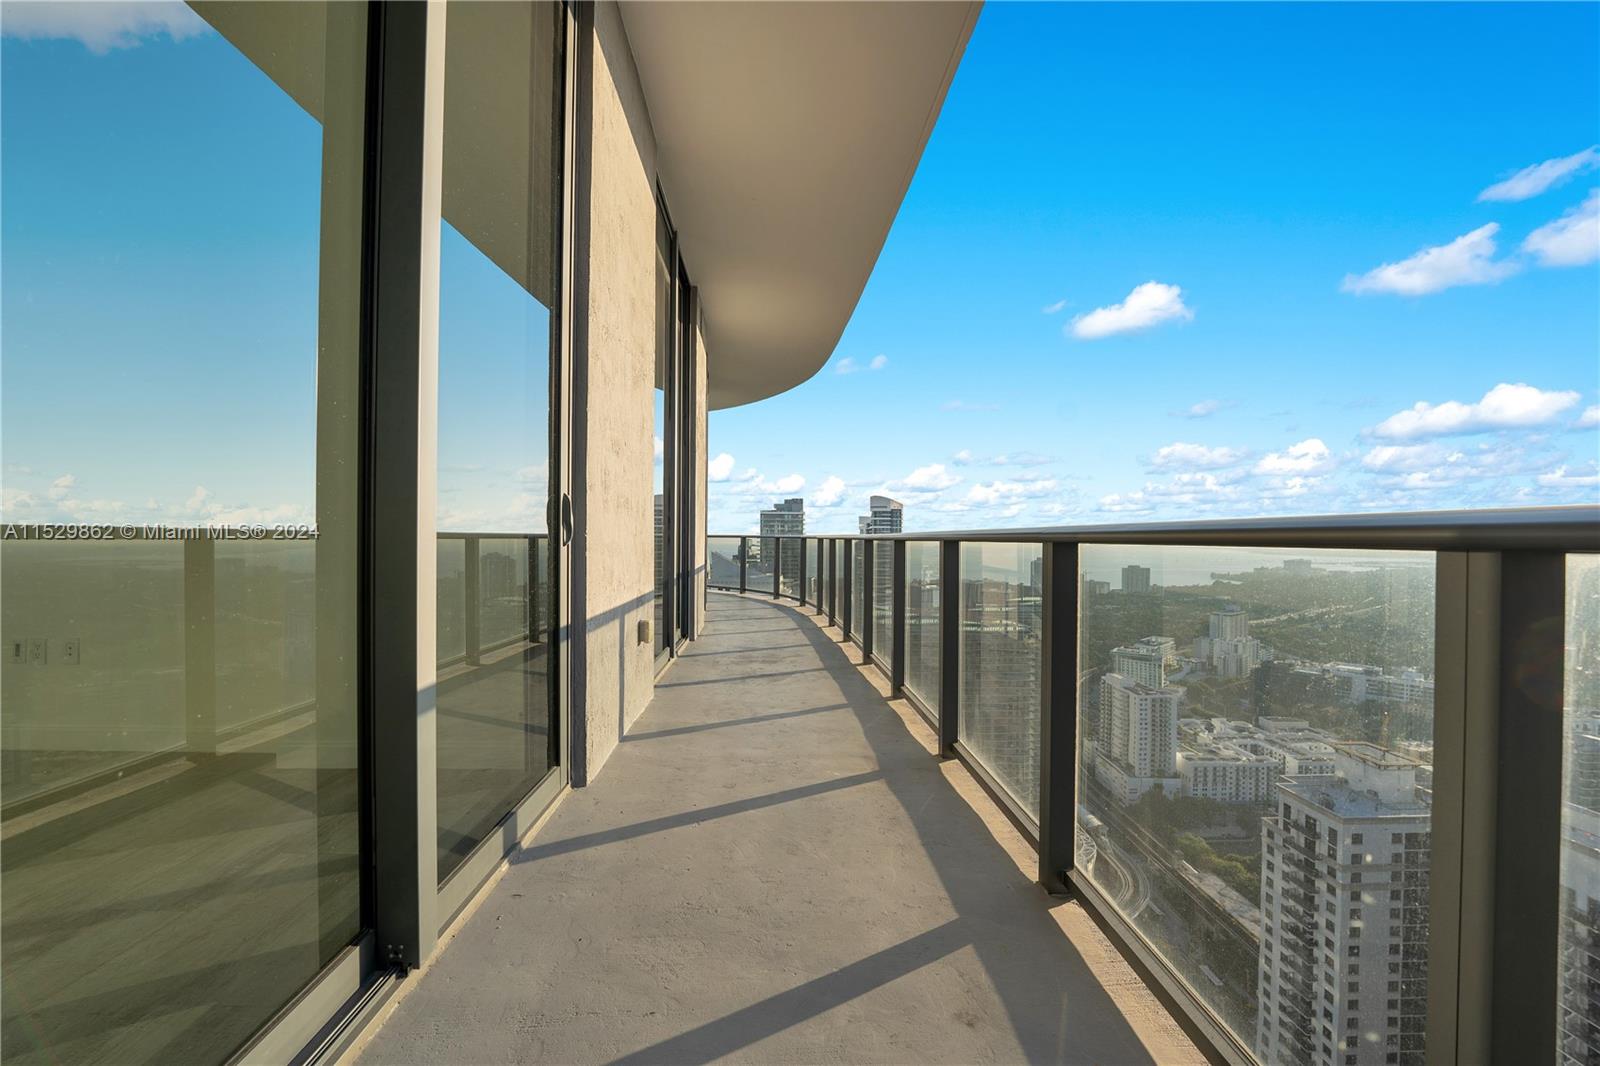
Curved high-rise balcony with glass railing overlooking Miami buildings and water.
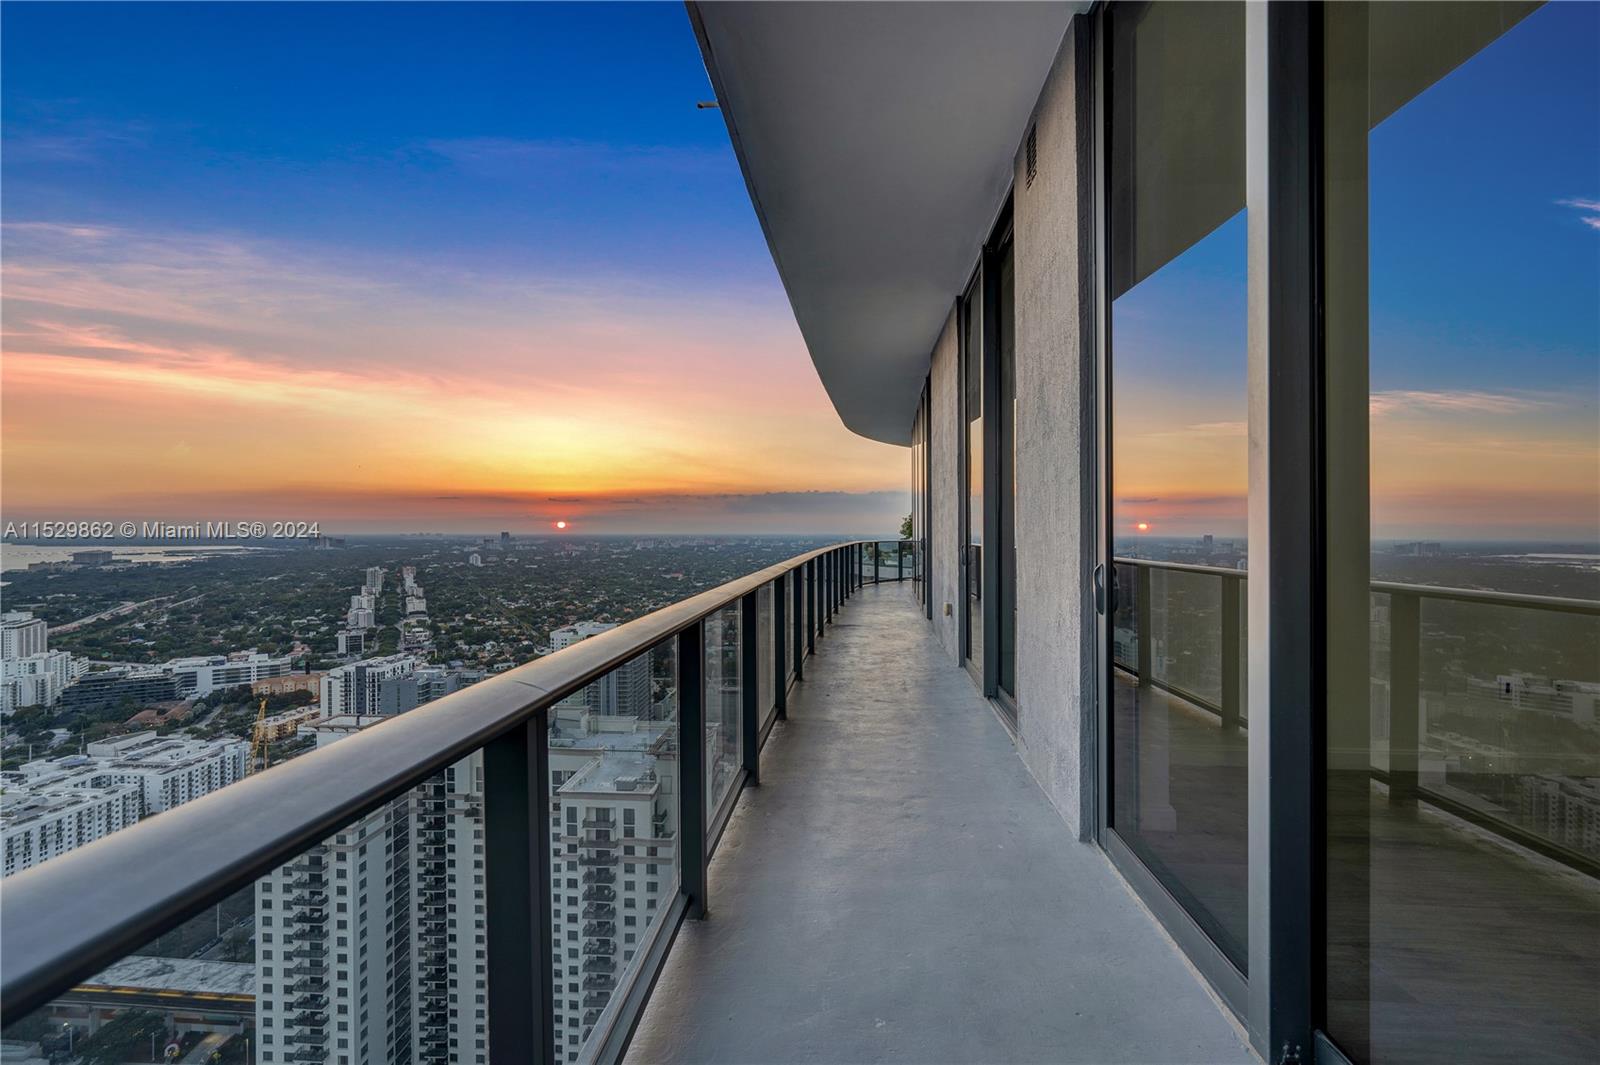
High-rise balcony overlooking Miami’s cityscape and distant water at sunset, with glass railings and sliding doors.
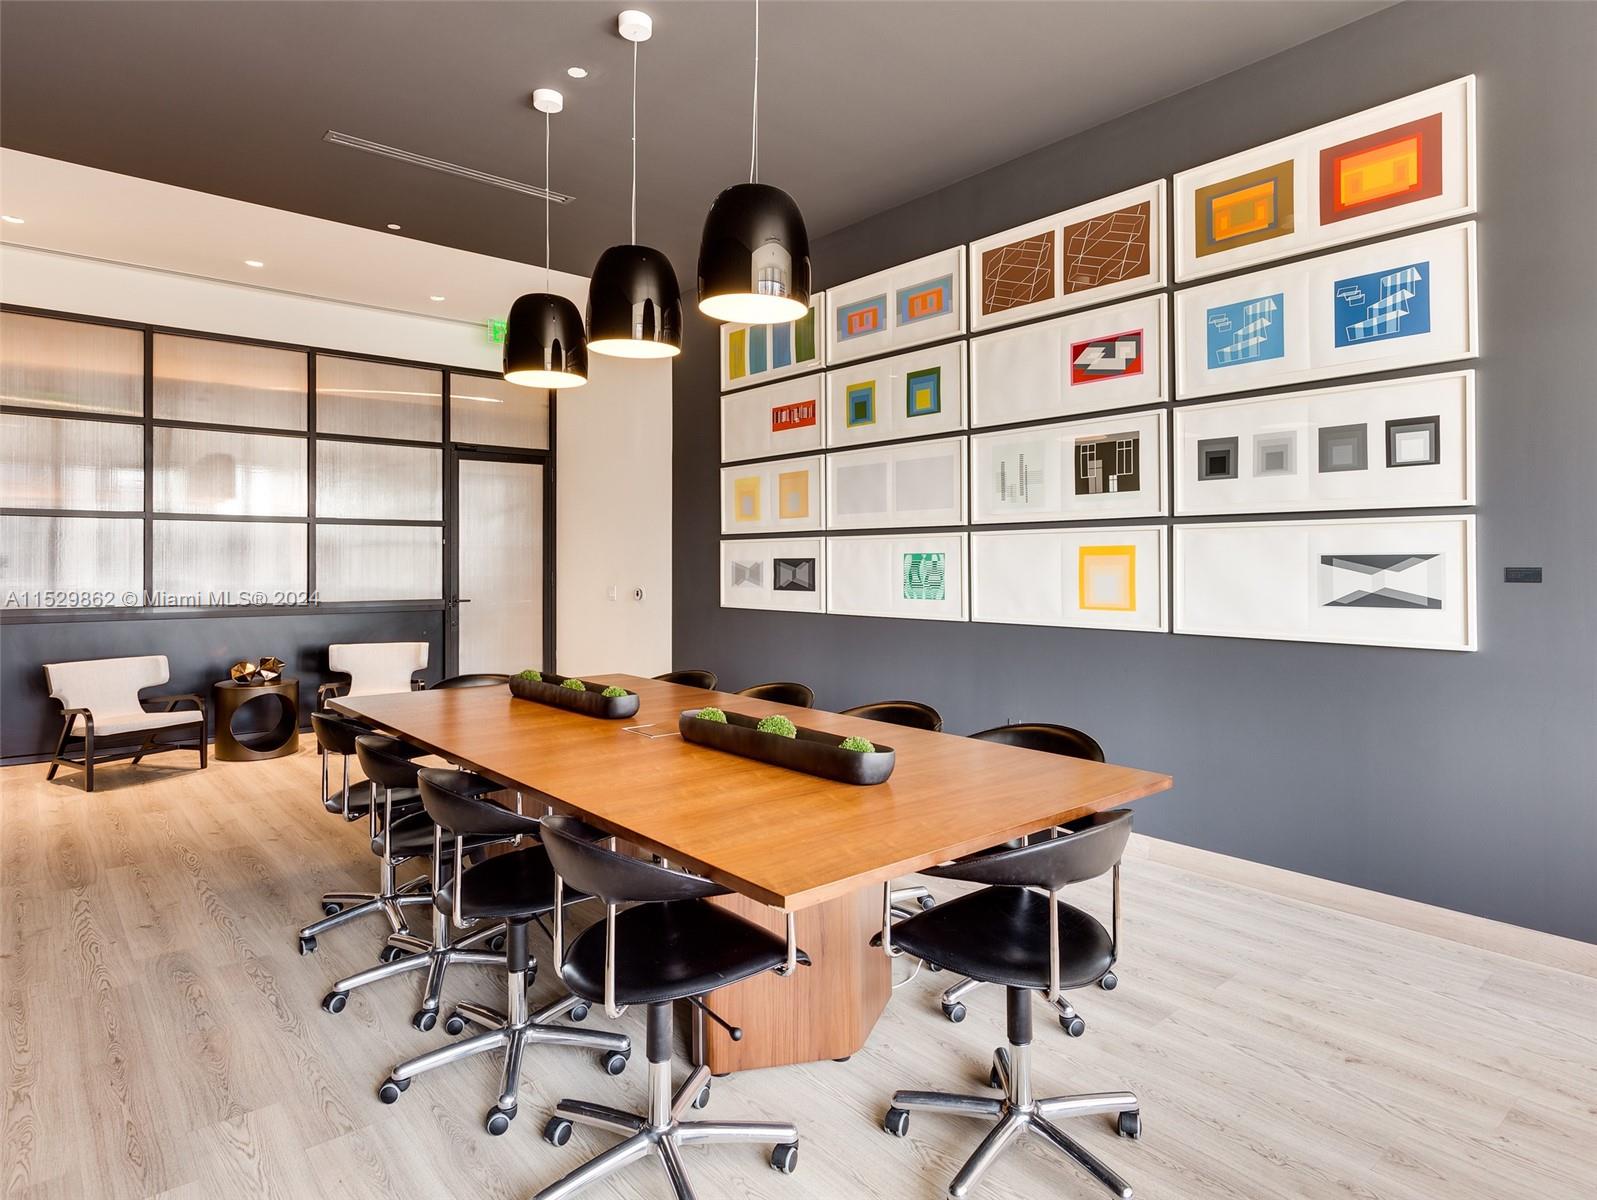
Furnished conference room with a long wooden table and a wall of framed abstract artwork.
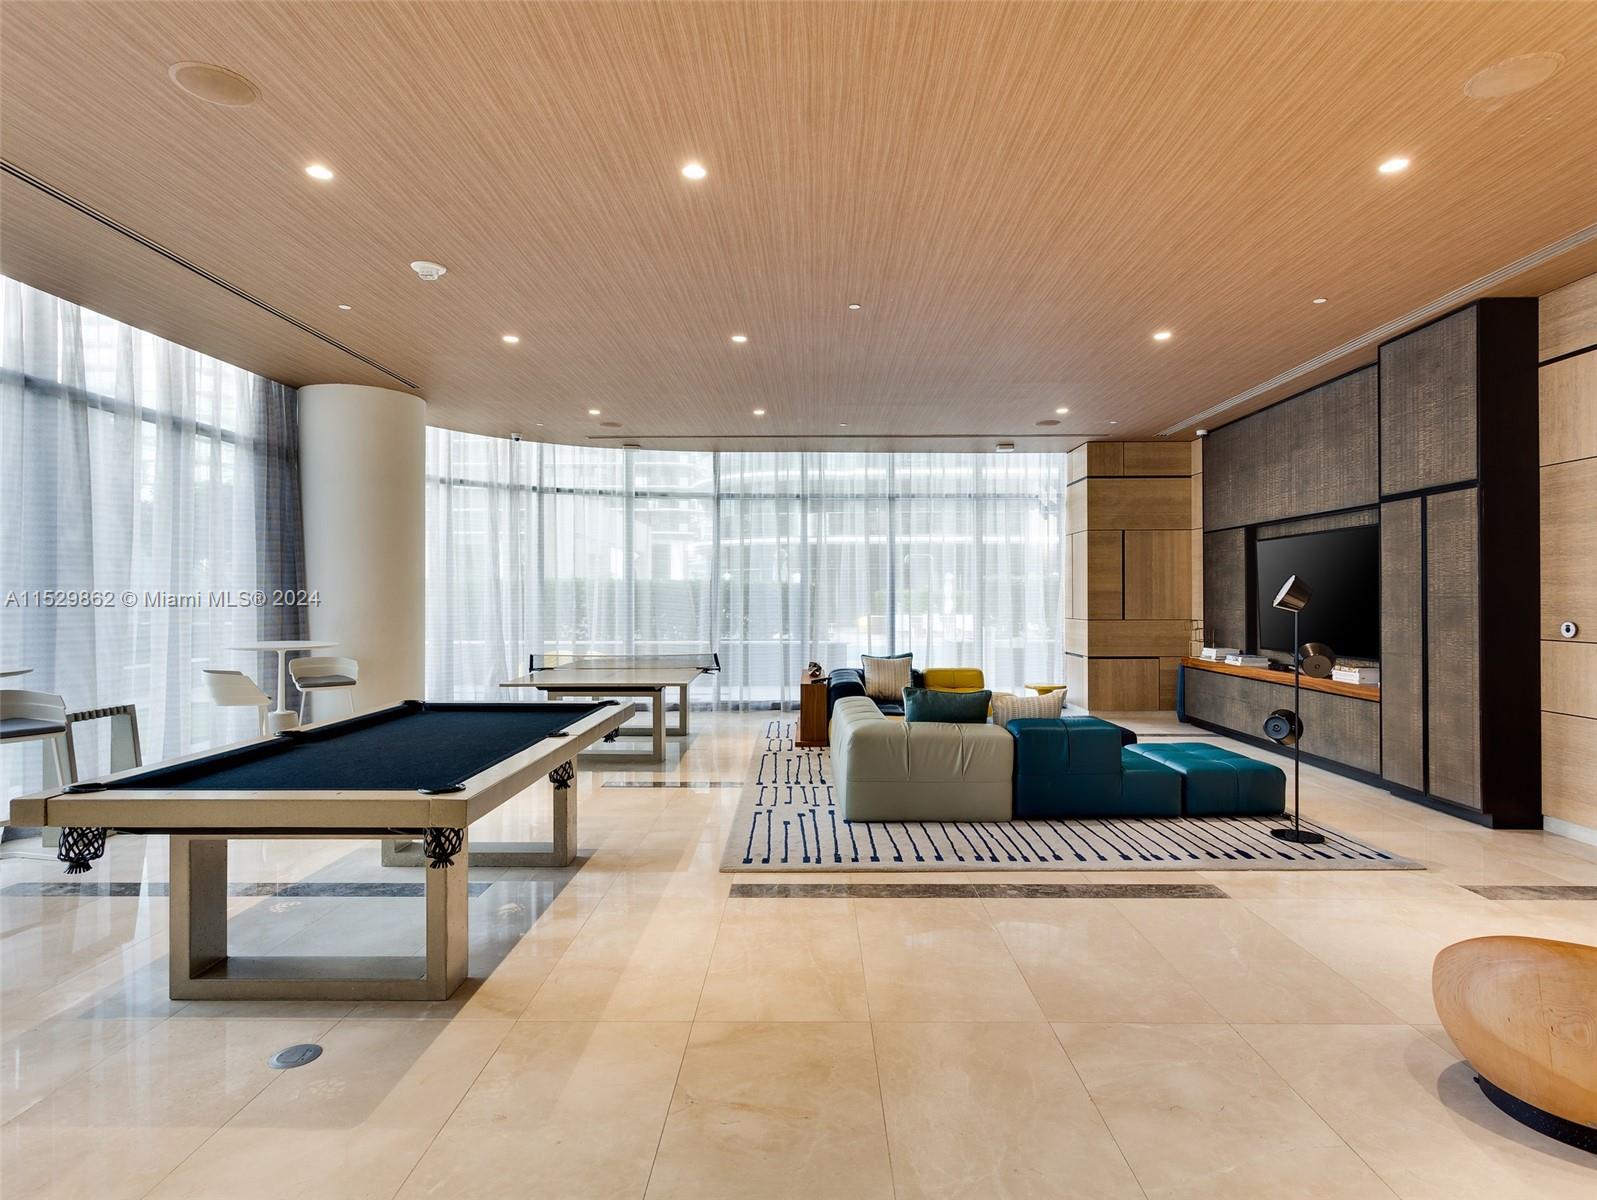
Furnished lounge with billiards table, ping-pong table, and sectional seating by floor-to-ceiling windows.
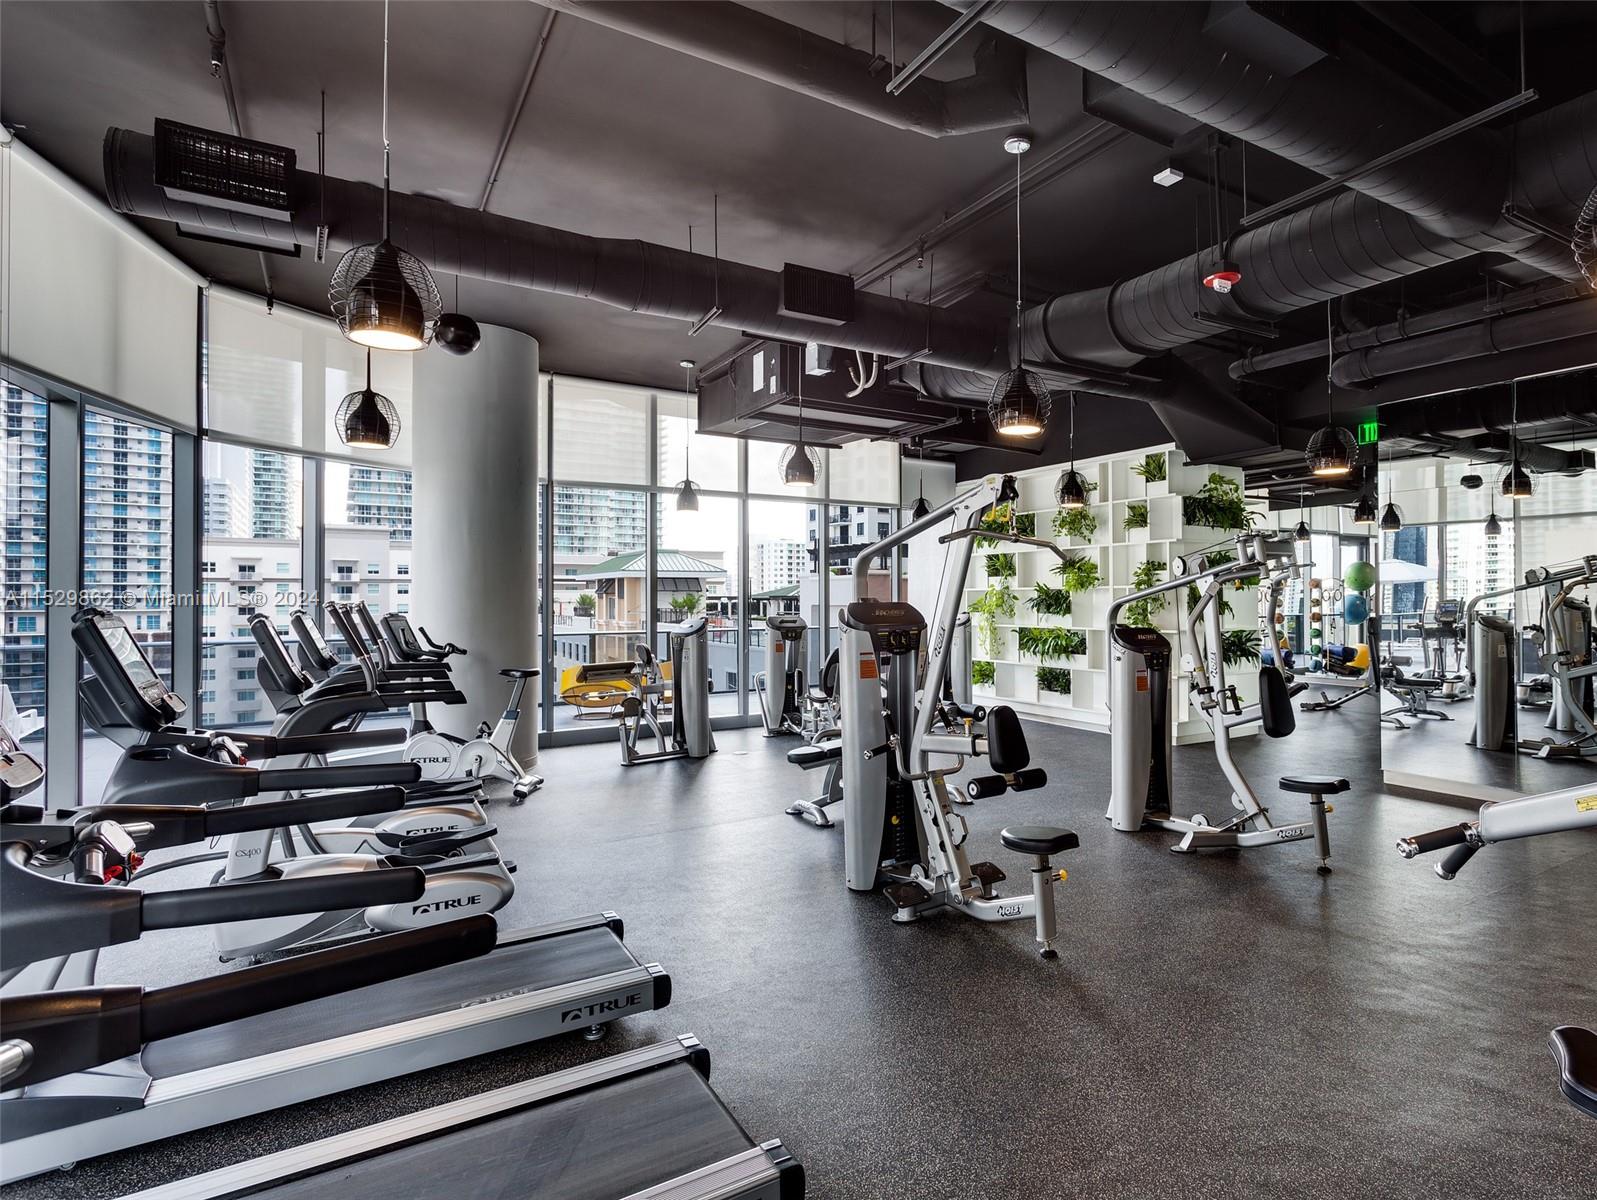
Condominium gym with treadmills, weight machines, large windows, and a wall of plants.
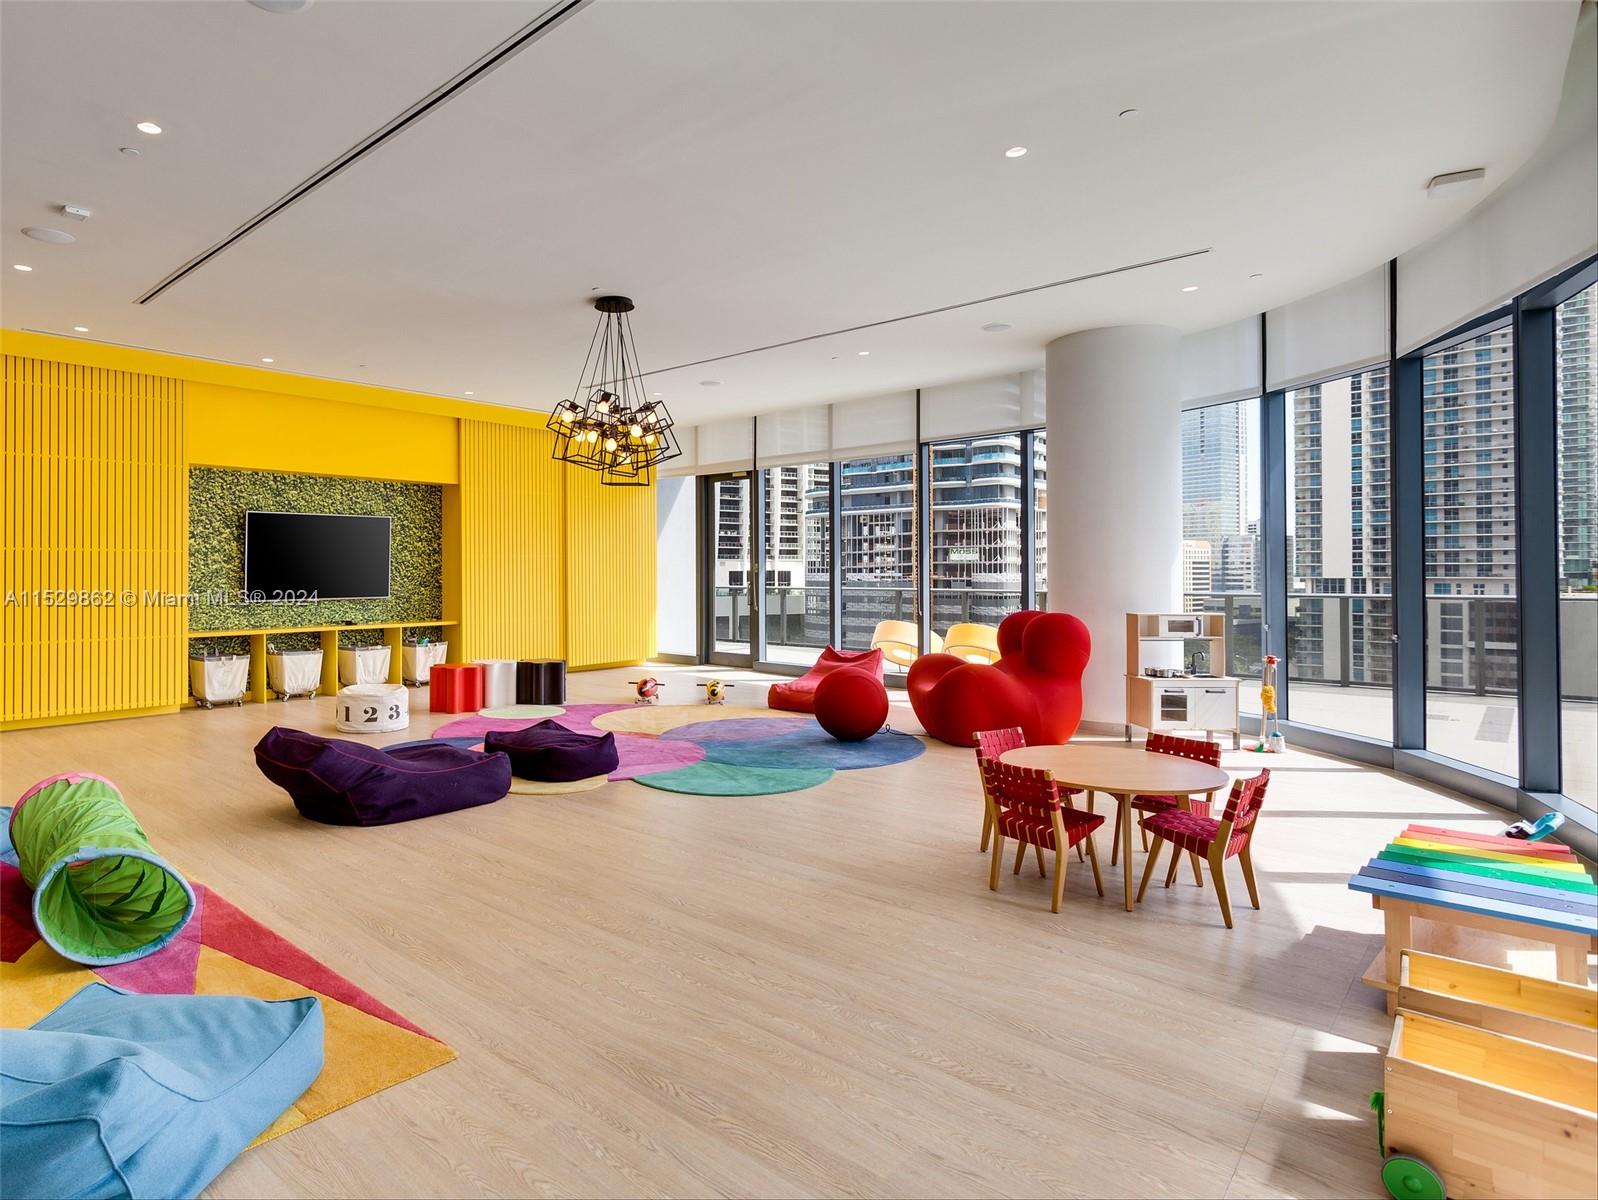
Children’s playroom with a yellow feature wall, colorful seating, activity tables, and high-rise views.
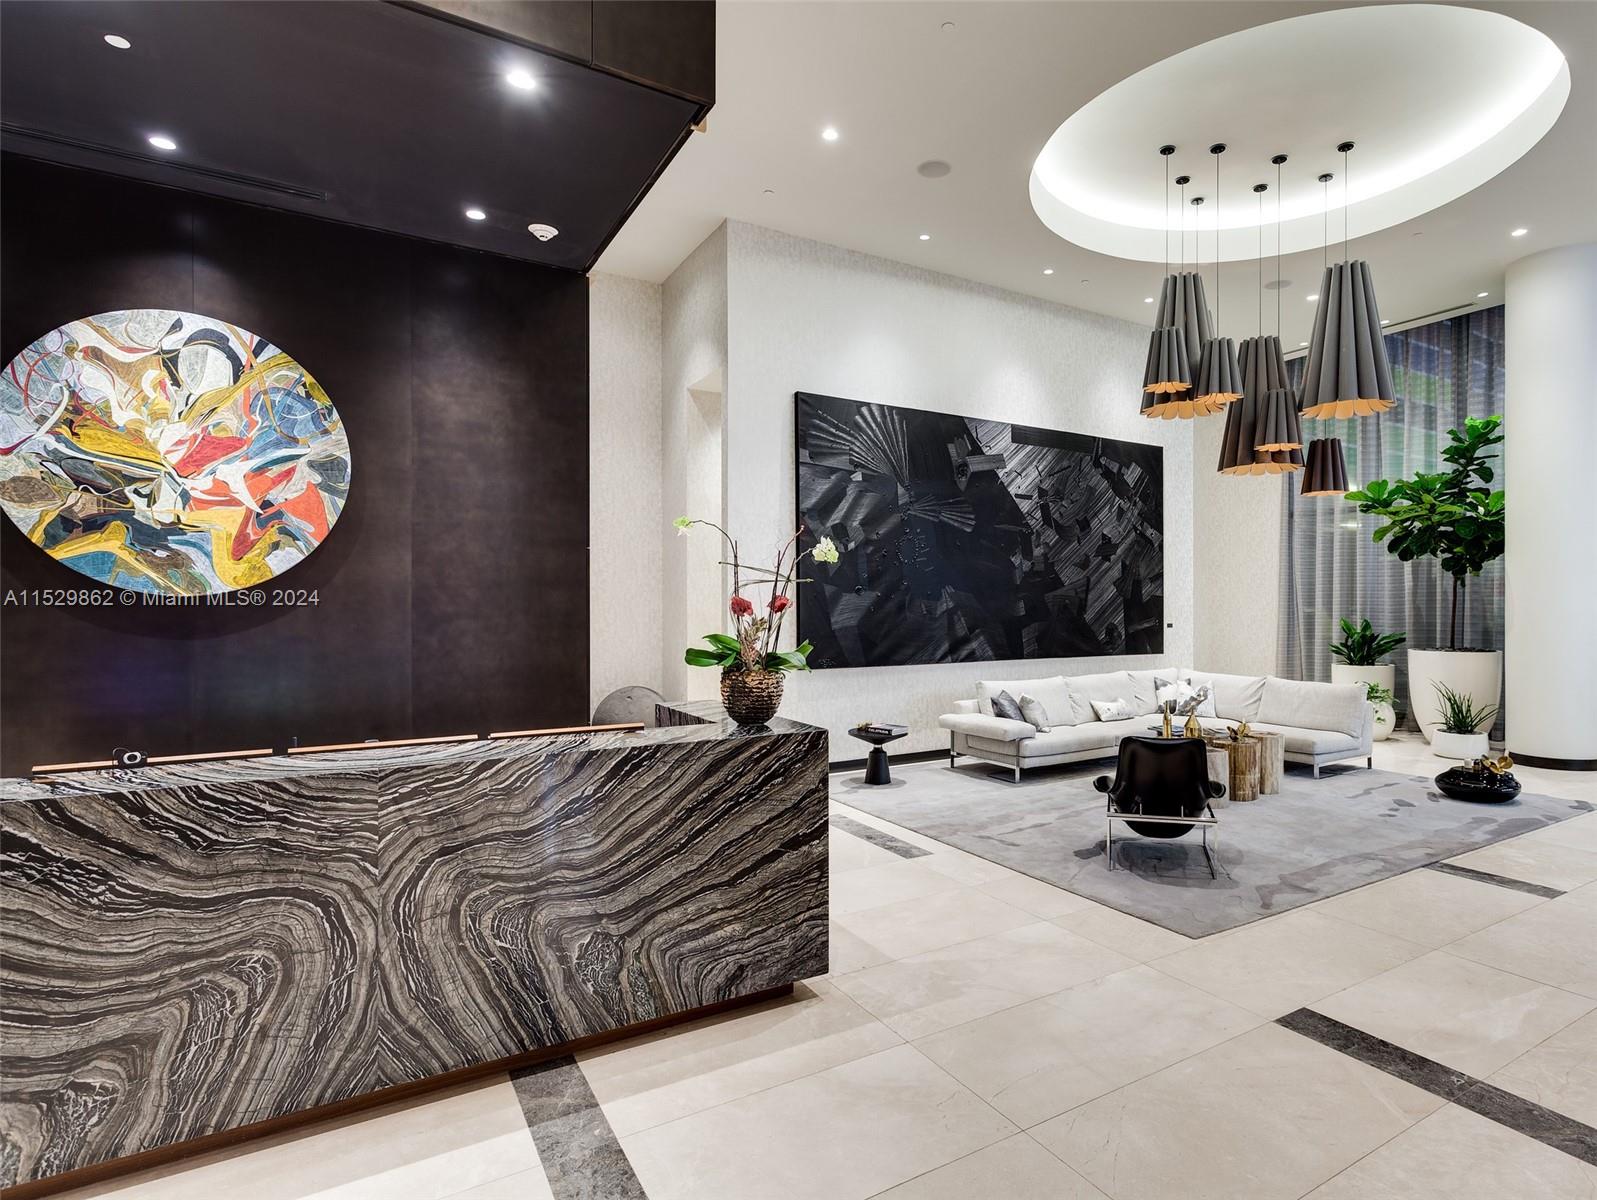
Condominium lobby with a veined stone reception desk and a lounge beneath sculptural pendant lights.
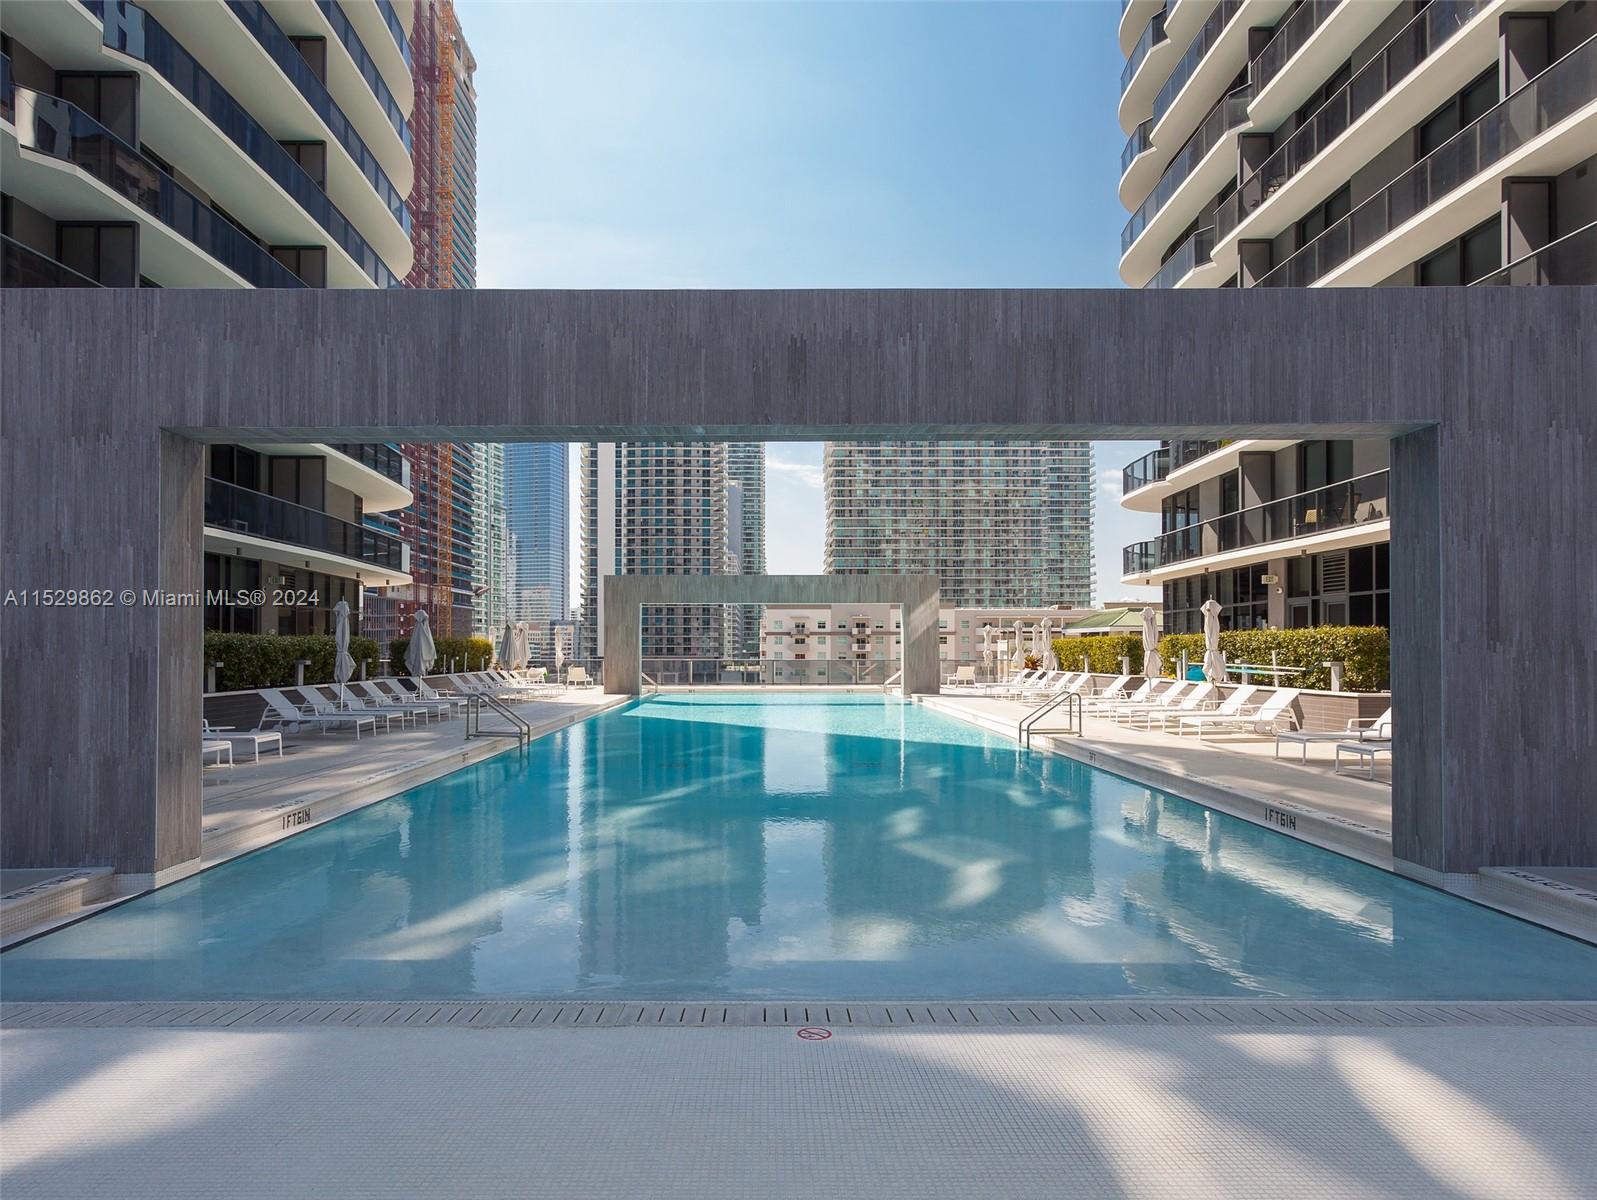
Outdoor pool framed by a large architectural opening, with lounge chairs and downtown towers beyond.
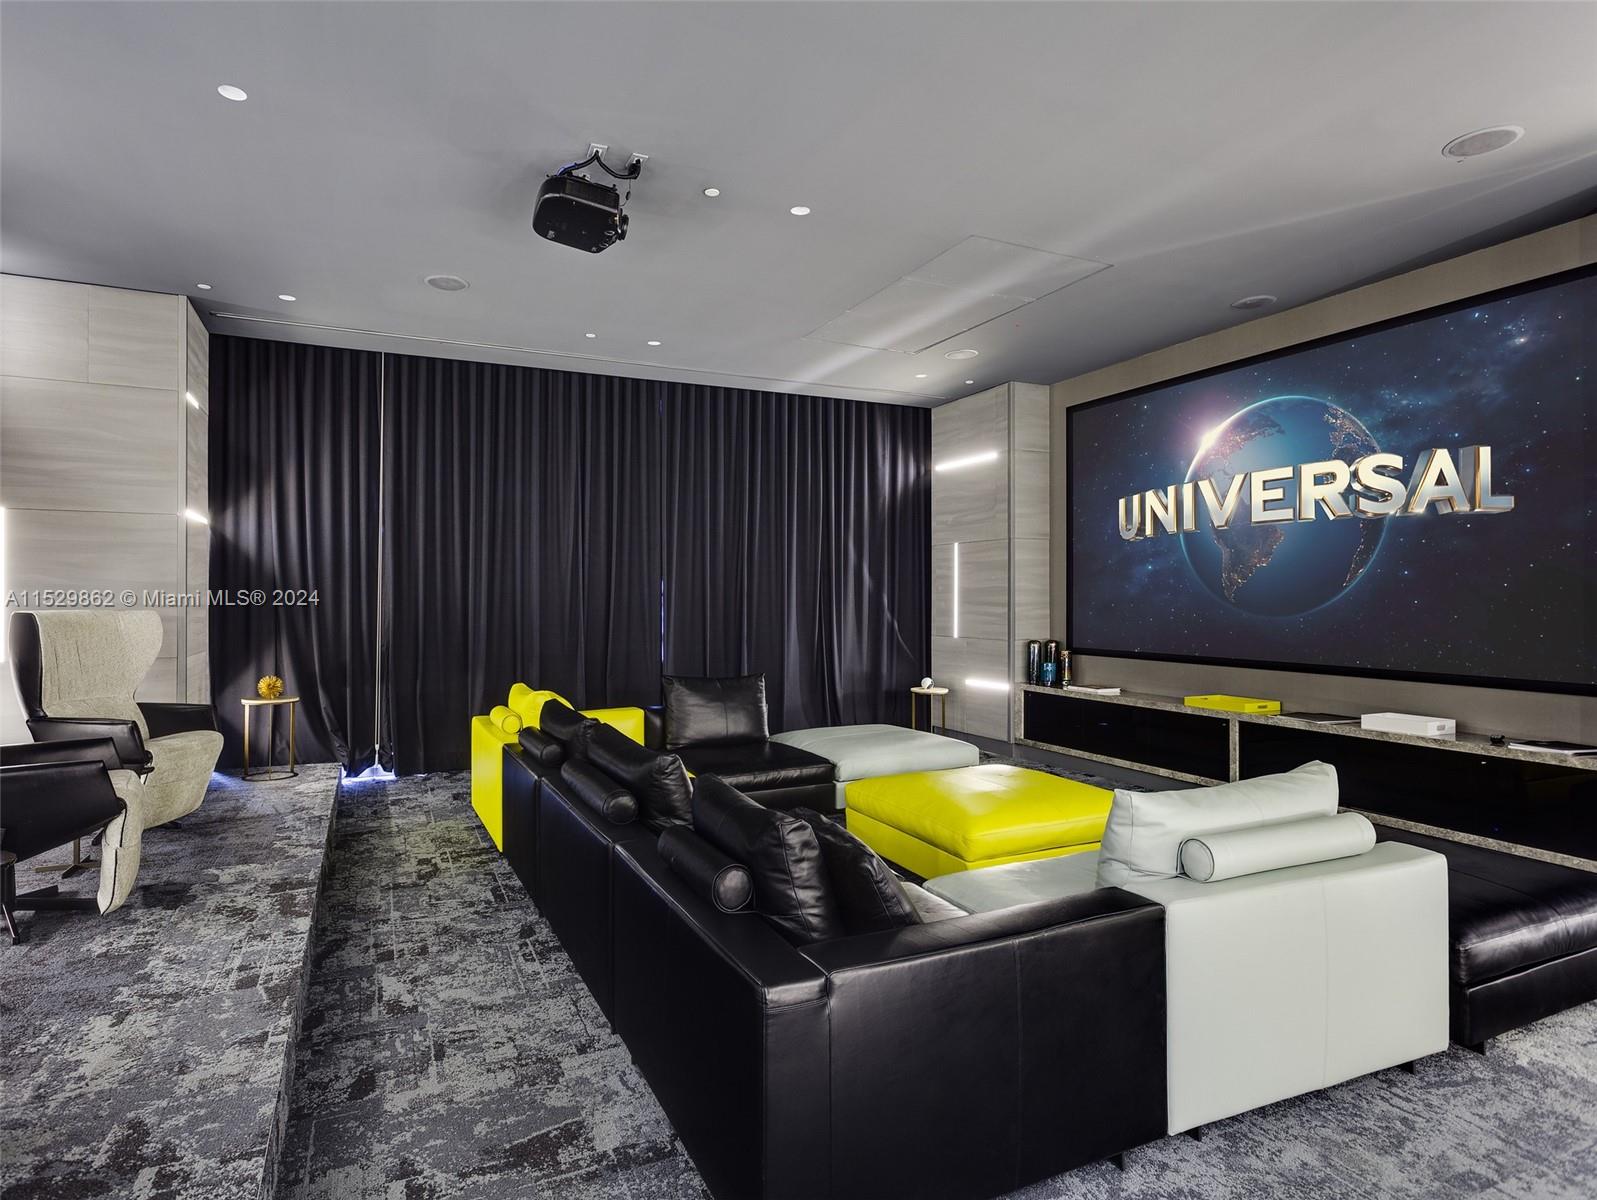
Furnished home theater with black and white sectional seating and a large Universal screen.
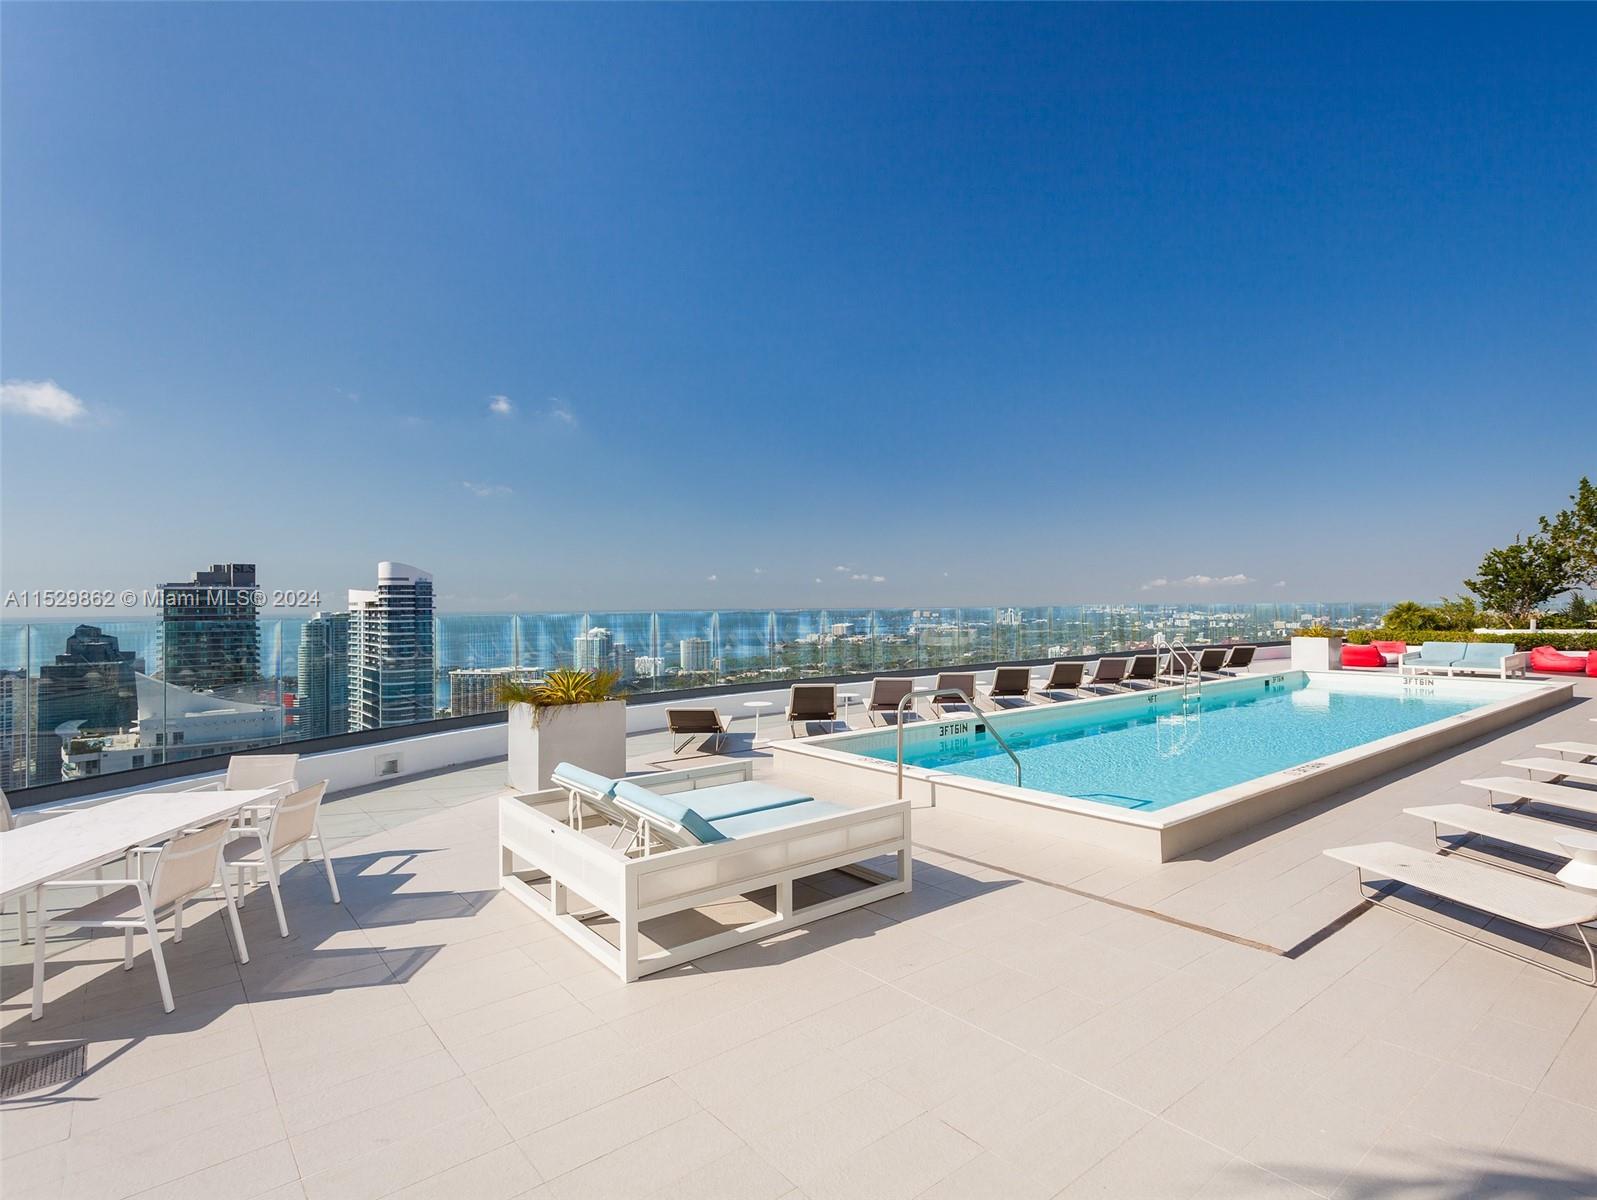
Rooftop pool terrace with lounge chairs and glass railing overlooking the Miami skyline and water.
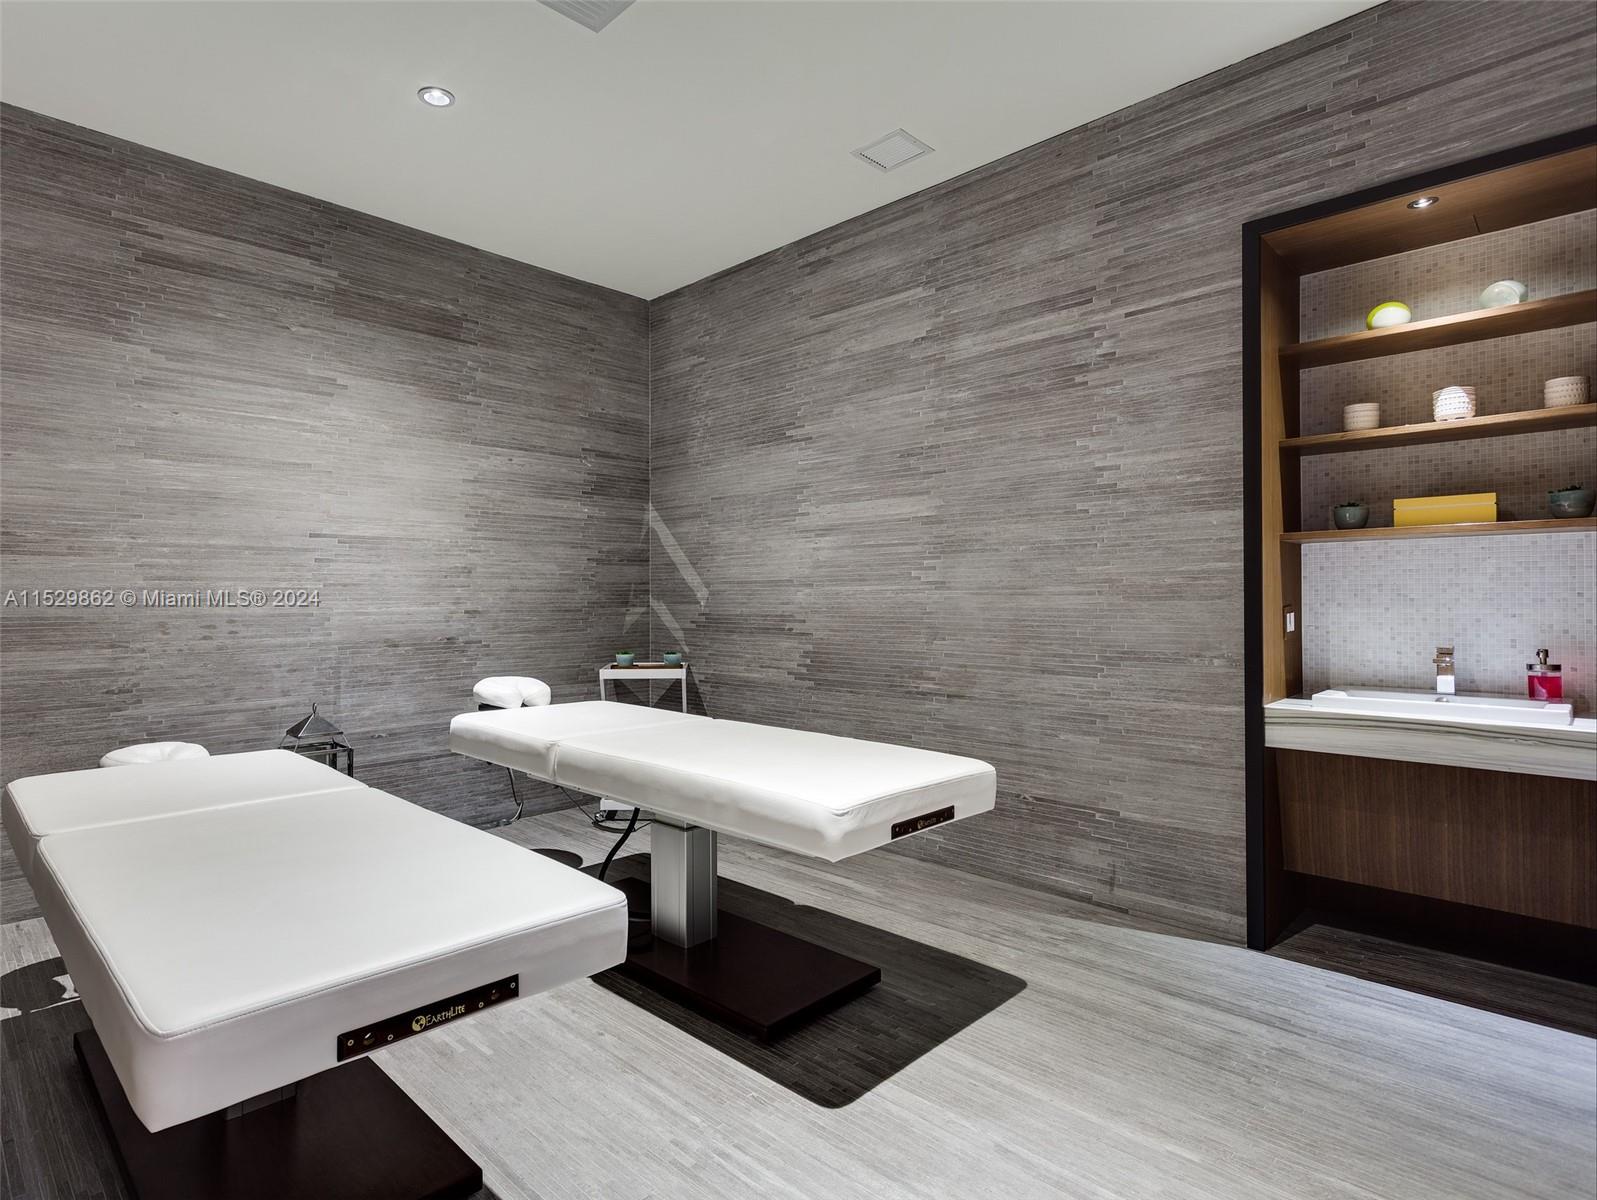
Spa treatment room with two white massage tables and gray stone-tile walls.
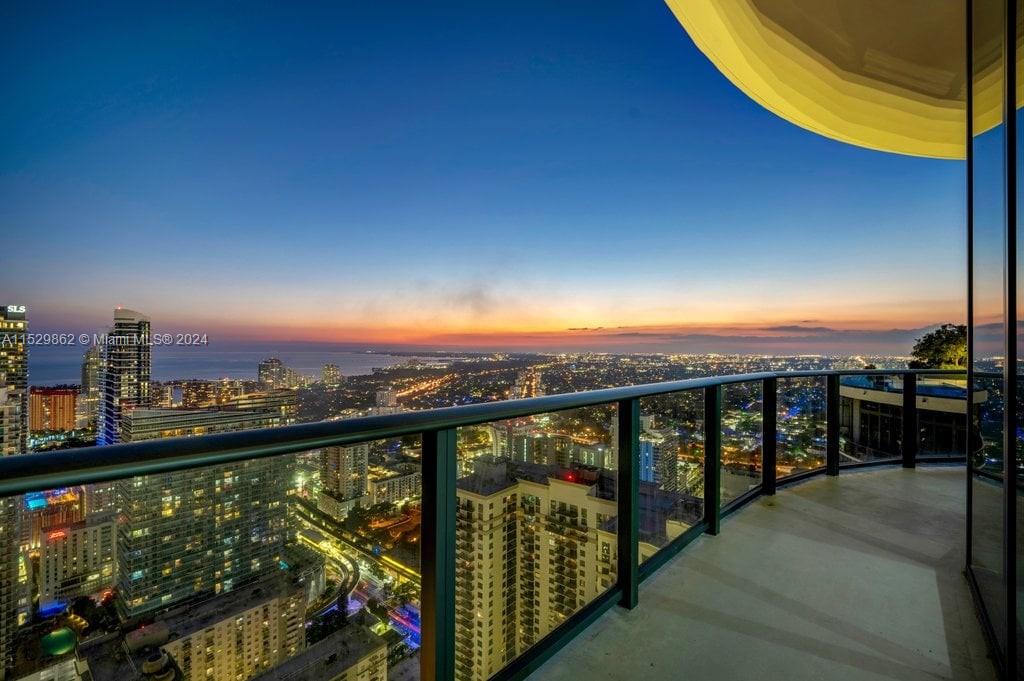
High-rise balcony overlooking Miami’s illuminated skyline and waterfront at sunset.
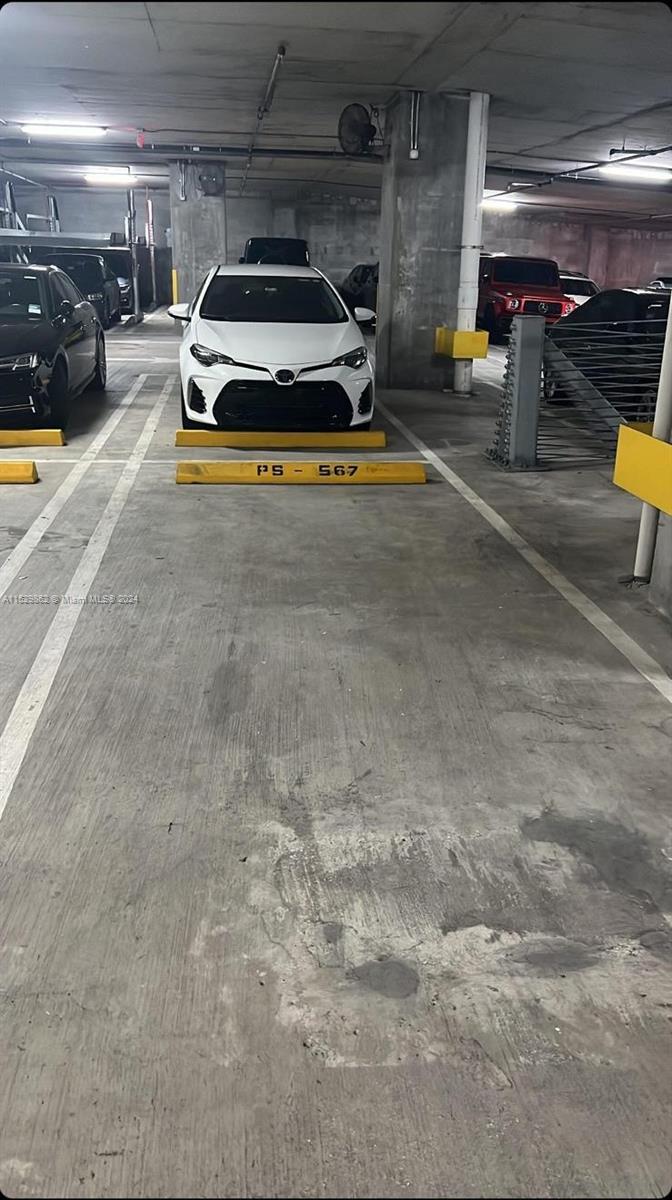
Assigned indoor parking space with a white car and yellow wheel stop marked PS - 567.
Parking garage car lift with space number 580 painted on the floor.
SEE ALL PHOTOS
Miami skyline at sunset, viewed from above with the coast on the horizon.
High-rise balcony overlooking Miami’s skyline and ocean at sunset.
Residence 4806 floor plan showing four bedrooms, living and dining area, and a curved terrace.
Open-plan living room and kitchen with floor-to-ceiling windows overlooking water and the city.
Open-plan condo living room with floor-to-ceiling windows, a white sectional, and adjoining kitchen.
Open-plan kitchen and living area with a large island, modern appliances, and bright natural light.
Modern condo kitchen with pale wood cabinets, stainless appliances, and a light countertop.
Vacant condo kitchen with a pale island and floor-to-ceiling windows overlooking city towers.
Staged bedroom with a king bed, pink bench, abstract art, and glass-enclosed shower.
Empty high-rise room with pale tile floors and sliding glass doors overlooking neighboring towers.
Modern bathroom with a glass shower and soaking tub opening onto a bedroom with city views.
Modern bathroom with a long white vanity and glass-enclosed shower featuring rainfall and handheld fixtures.
Modern bathroom with a double vanity, two vessel sinks, large mirrors, and a glass-enclosed bathtub.
Modern bathroom with a soaking tub, glass-enclosed shower, and floor-to-ceiling city-view windows.
Walk-in closet with white built-in shelves and hanging rods.
Empty bedroom with light wood-look flooring and a built-in closet.
Vacant room with pale wood-look floors and floor-to-ceiling windows overlooking neighboring high-rises.
Modern bathroom with a pale wood vanity, white toilet, and glass-enclosed walk-in shower.
Unfurnished room with gray tile floors and floor-to-ceiling glass doors opening to a sunny balcony.
Modern bathroom with a light wood-grain vanity, rectangular sink, large mirror, and toilet.
Empty room with built-in closet, gray tile flooring, and a sliding glass door.
Vacant condo room with floor-to-ceiling balcony doors overlooking the city at sunset.
Modern bathroom with a glass shower, light wood vanity, and toilet.
Laundry area with matching white front-loading washer and dryer.
Curved high-rise balcony with glass railing overlooking Miami buildings and water.
High-rise balcony overlooking Miami’s cityscape and distant water at sunset, with glass railings and sliding doors.
Furnished conference room with a long wooden table and a wall of framed abstract artwork.
Furnished lounge with billiards table, ping-pong table, and sectional seating by floor-to-ceiling windows.
Condominium gym with treadmills, weight machines, large windows, and a wall of plants.
Children’s playroom with a yellow feature wall, colorful seating, activity tables, and high-rise views.
Condominium lobby with a veined stone reception desk and a lounge beneath sculptural pendant lights.
Outdoor pool framed by a large architectural opening, with lounge chairs and downtown towers beyond.
Furnished home theater with black and white sectional seating and a large Universal screen.
Rooftop pool terrace with lounge chairs and glass railing overlooking the Miami skyline and water.
Spa treatment room with two white massage tables and gray stone-tile walls.
High-rise balcony overlooking Miami’s illuminated skyline and waterfront at sunset.
Assigned indoor parking space with a white car and yellow wheel stop marked PS - 567.
Parking garage car lift with space number 580 painted on the floor.
Sold

45 SW 9th St Unit: PH4806

45 SW 9th St Unit: PH4806, Miami, FL 33130

$2,350,000
Penthouse in the pinnacle of luxury living in the heart of Miami's vibrant Brickell neighborhood. Featuring 4 bed /4.5 bath and 3 parking's assigned(owned). Brickell Heights was designed by David Rockwell with contemporary designs, this residence is a true gem in the city skyline. Step inside and immerse yourself in the soaring ceilings, and expansive impact windows that flood the space with natural light. The open-concept living area blends with the gourmet kitchen, with top-of-the-line appliances and cabinetry. Unwind on the expansive private balcony, where you can enjoy panoramic views of Miami and the sparkling ocean. Access to all the amenities, such as fitness center, sky pool deck, pool terrace, theater room, spa, 24h concierge. EV Charging available. Unit rented until end Nov 2024.

4
beds

5
baths

2,477 Sq.Ft. LIVING AREA

Maruja Lina Gil, P.A.

Maruja Lina Gil, P.A.

Features & Amenities

Interior

  • total bedrooms4
  • Total bathrooms5
  • full bathrooms4
  • half bathroom1
  • Flooring Ceramic Floor
  • APPLIANCES Dishwasher, Disposal, Dryer, Microwave, Refrigerator
  • other interior Features First Floor Entry

Area & Lot

  • Status Sold
  • Date Sold November 12, 2024
  • Living Area2,477 Sq.Ft.
  • MLS® IDA11529862
  • TypeCondo
  • YEAR BUILT2017
  • NeighborhoodMiami
  • Architecture StylesCorner Unit
  • View DescriptionBay, Ocean View, Skyline
  • Elementary SchoolSouthside
  • Middle SchoolShenandoah
  • High SchoolWashington; Brooker T

Exterior

  • STORIES50
  • Garage Space3.0
  • parkingAttached Carport, 2 Or More Spaces, Assigned, Valet, Limited Of Vehicle, No Rv/Boats, No Trucks/Trailers
  • HEAT TYPECentral
  • AIR CONDITIONINGCentral Air
  • HOA AmenitiesChild Play Area, Elevator(s), Exercise Room, Other, Sauna
  • security FeaturesDoorman, Elevator Secure, Secured Garage/Parking
  • other exterior FeaturesOpen Balcony

Financial

  • Sales Price$2,350,000
  • Real Estate Tax $25,494/yr
  • HOA $3,467/mo
Miami skyline at sunset, viewed from above with the coast on the horizon.
High-rise balcony overlooking Miami’s skyline and ocean at sunset.

Penthouse in the pinnacle of luxury living in the heart of Miami's vibrant Brickell neighborhood.

– MARUJA LINA GIL, PA
Residence 4806 floor plan showing four bedrooms, living and dining area, and a curved terrace.
View Virtual Tour

Miami

Explore

Work With Maruja

My commitment to my clients is to provide the finest professional real estate service accommodated to each and every one of them uniquely.

Follow Me on Instagram