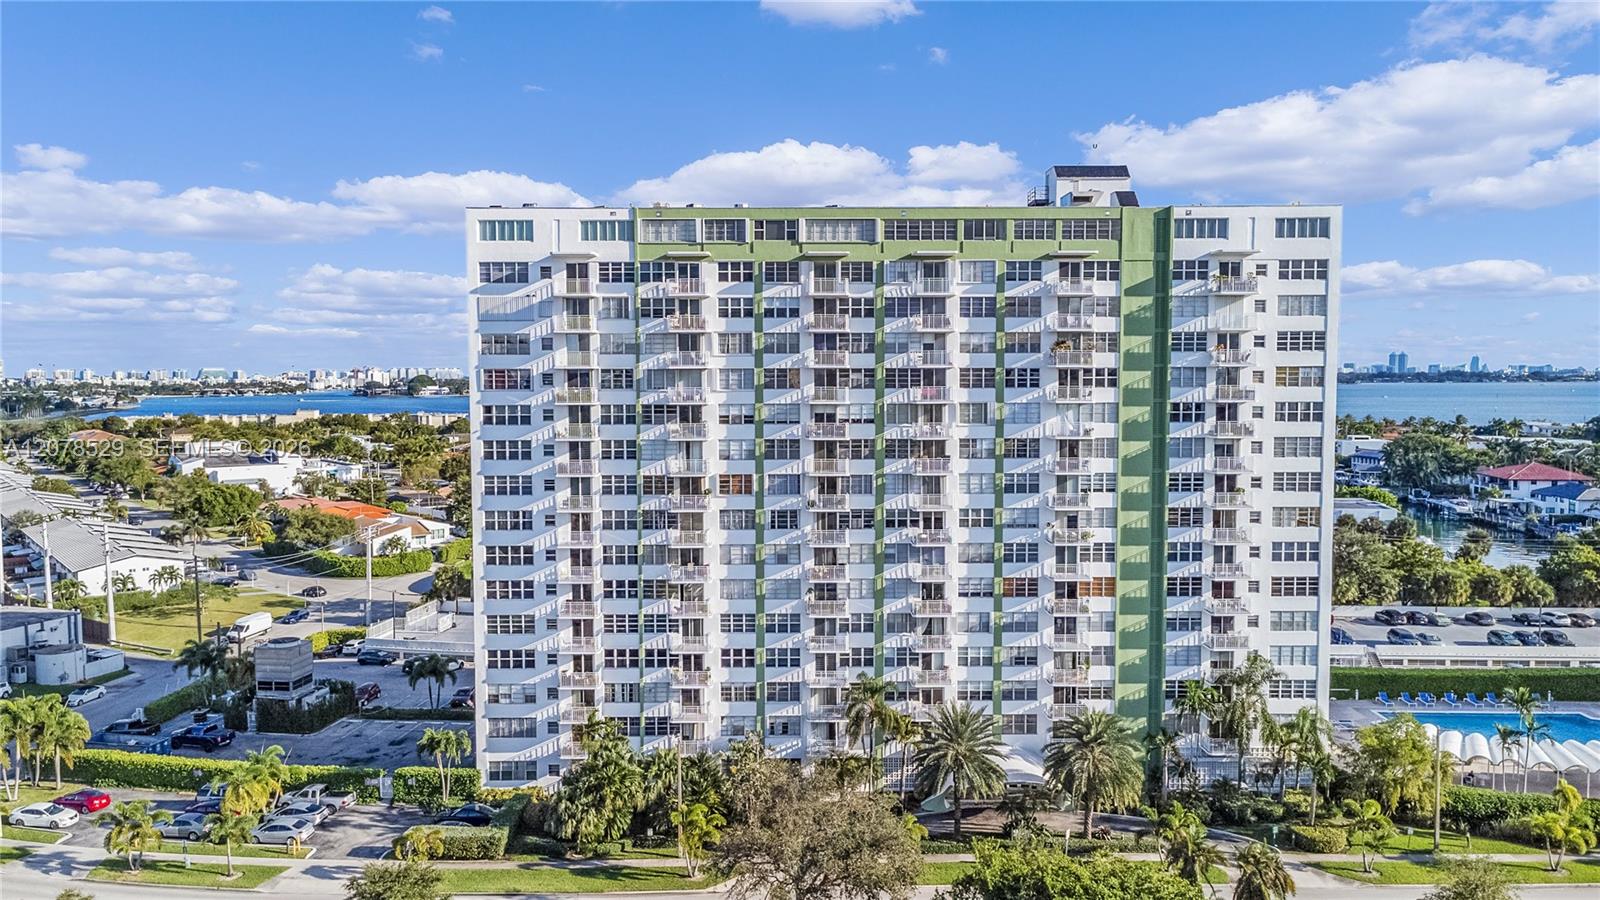
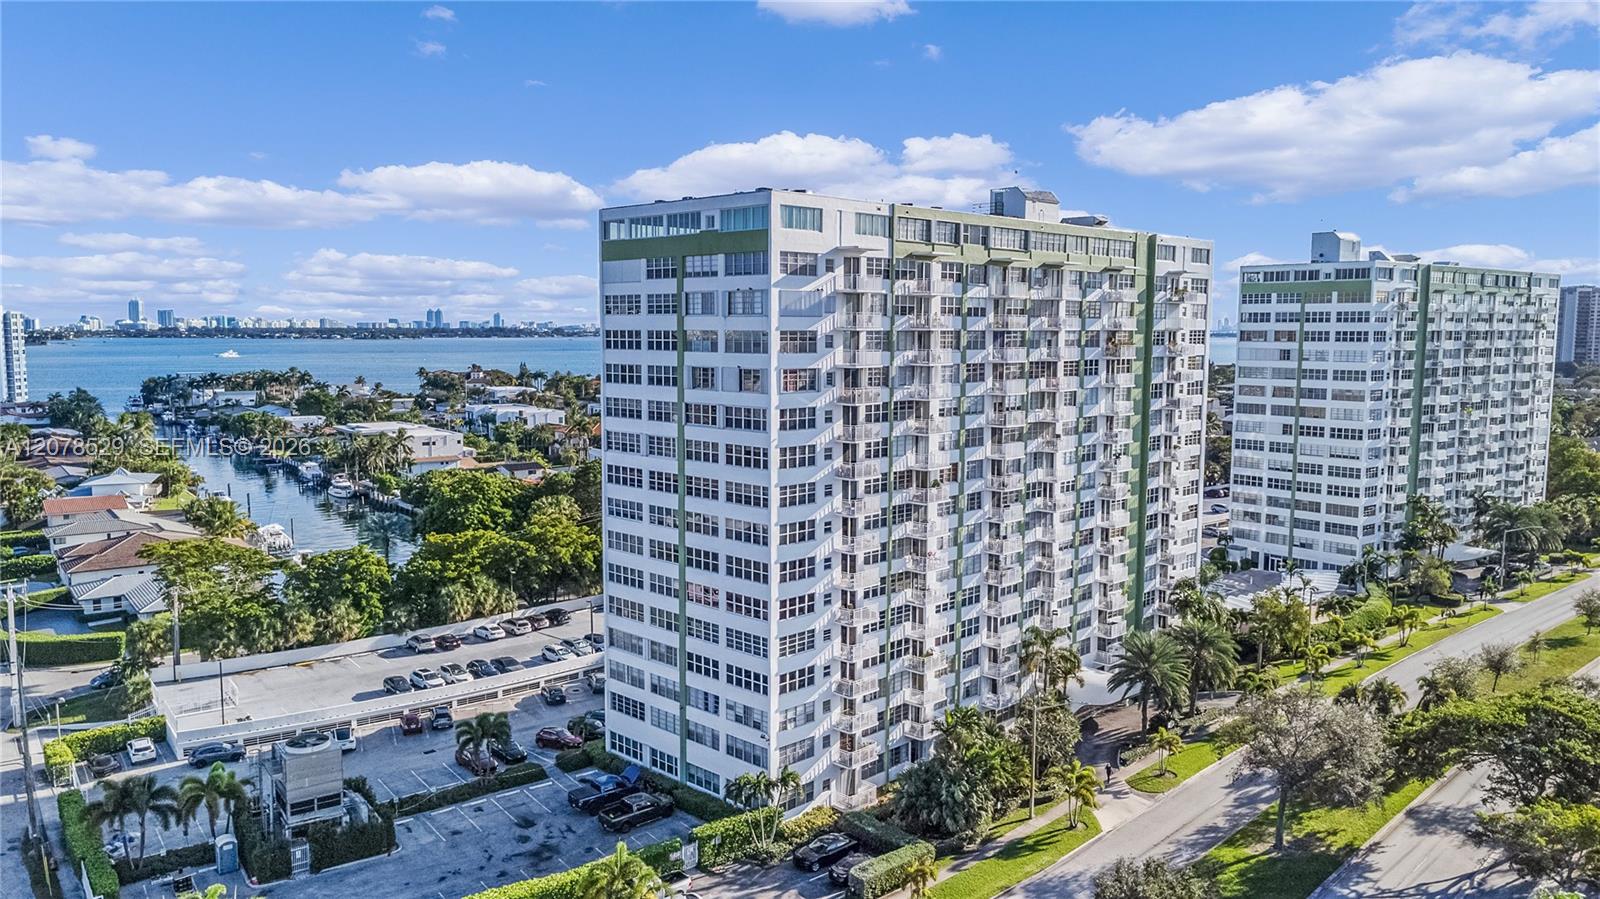
White-and-green condominium tower with balconies, palm trees, and water views.
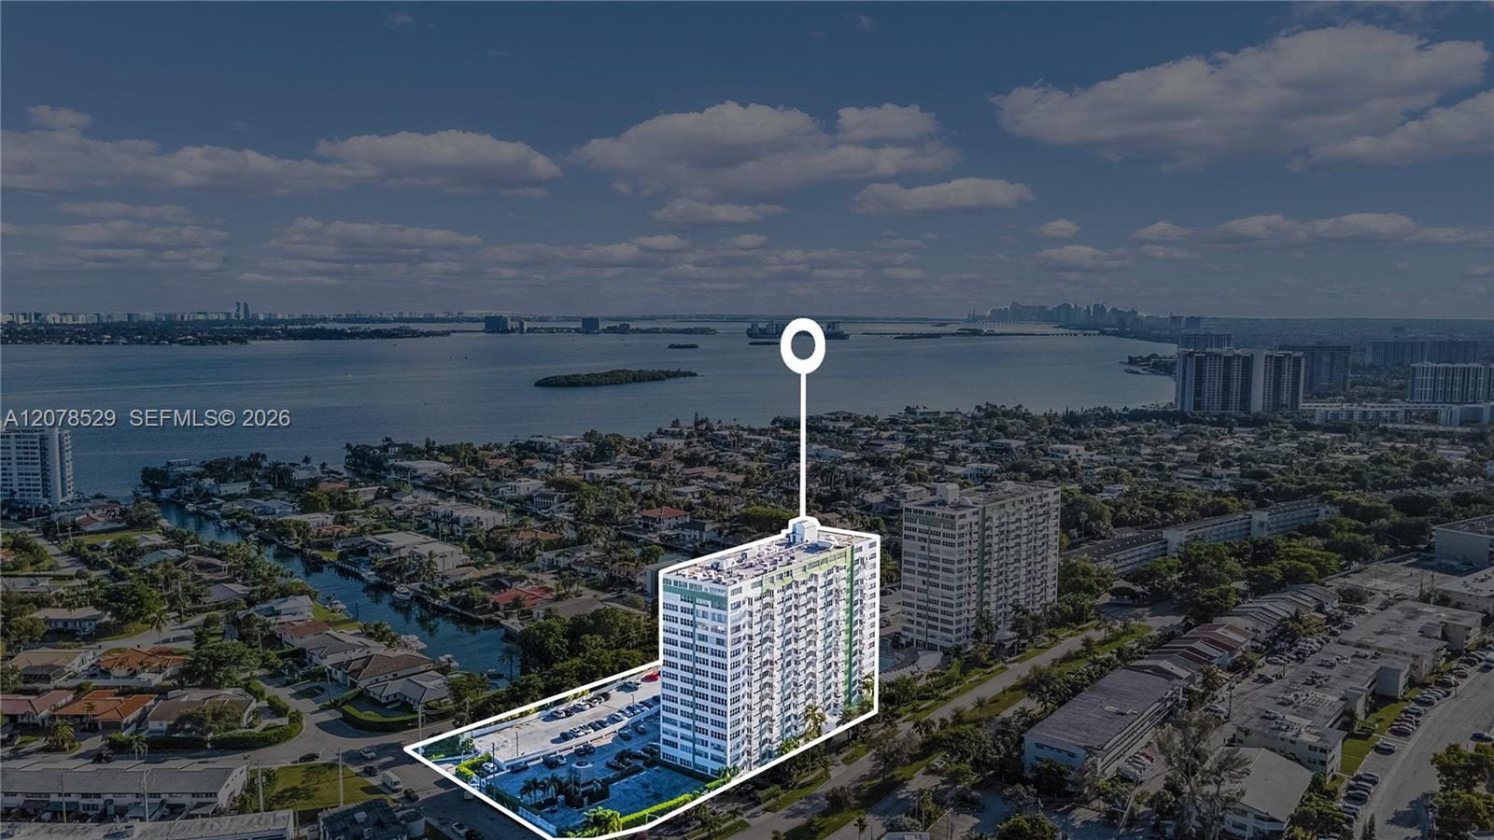
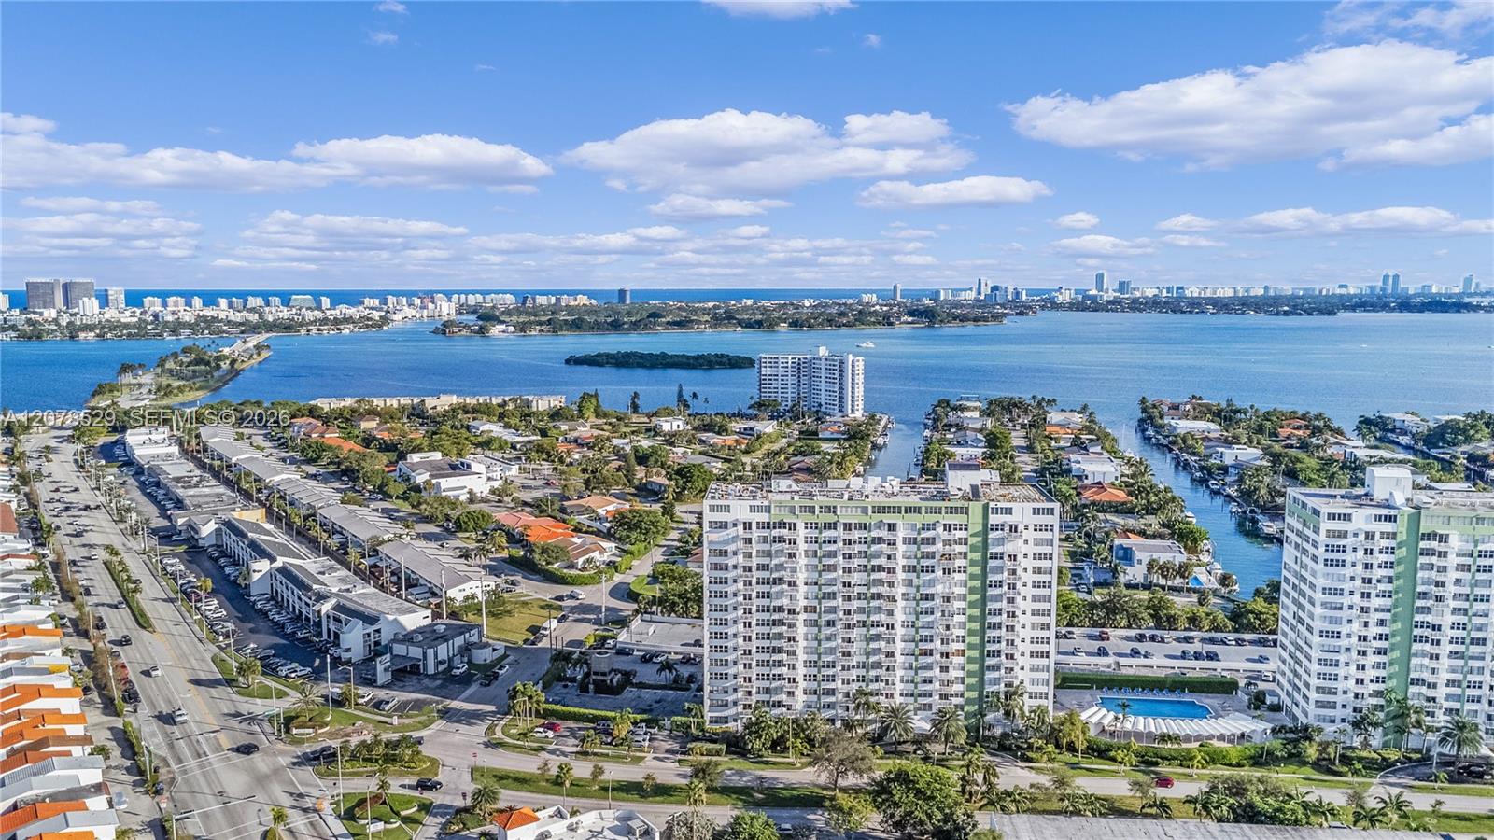
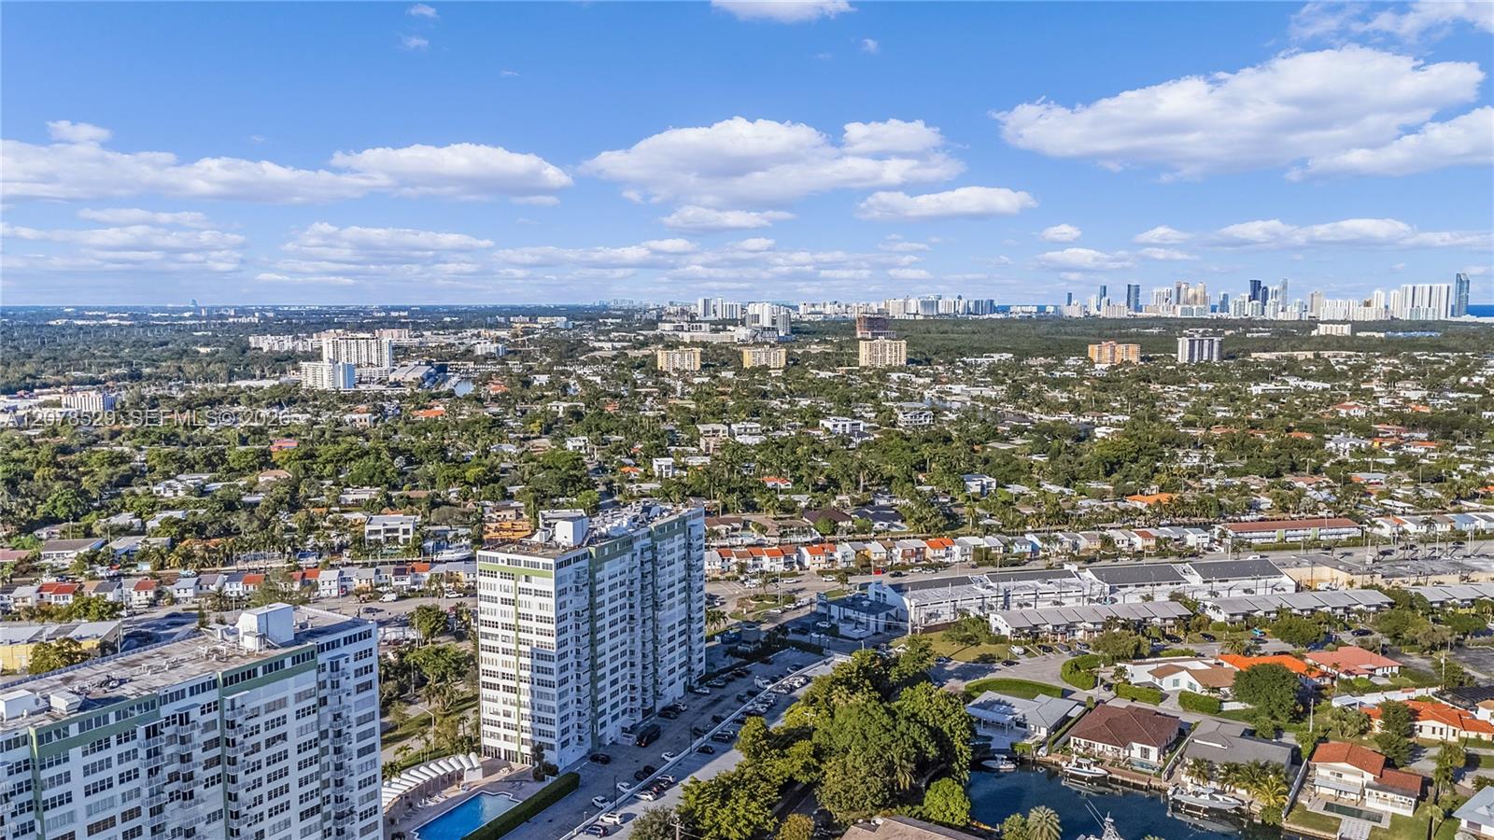
Aerial view of a condominium tower and grounds beside a bay, with a distant skyline.
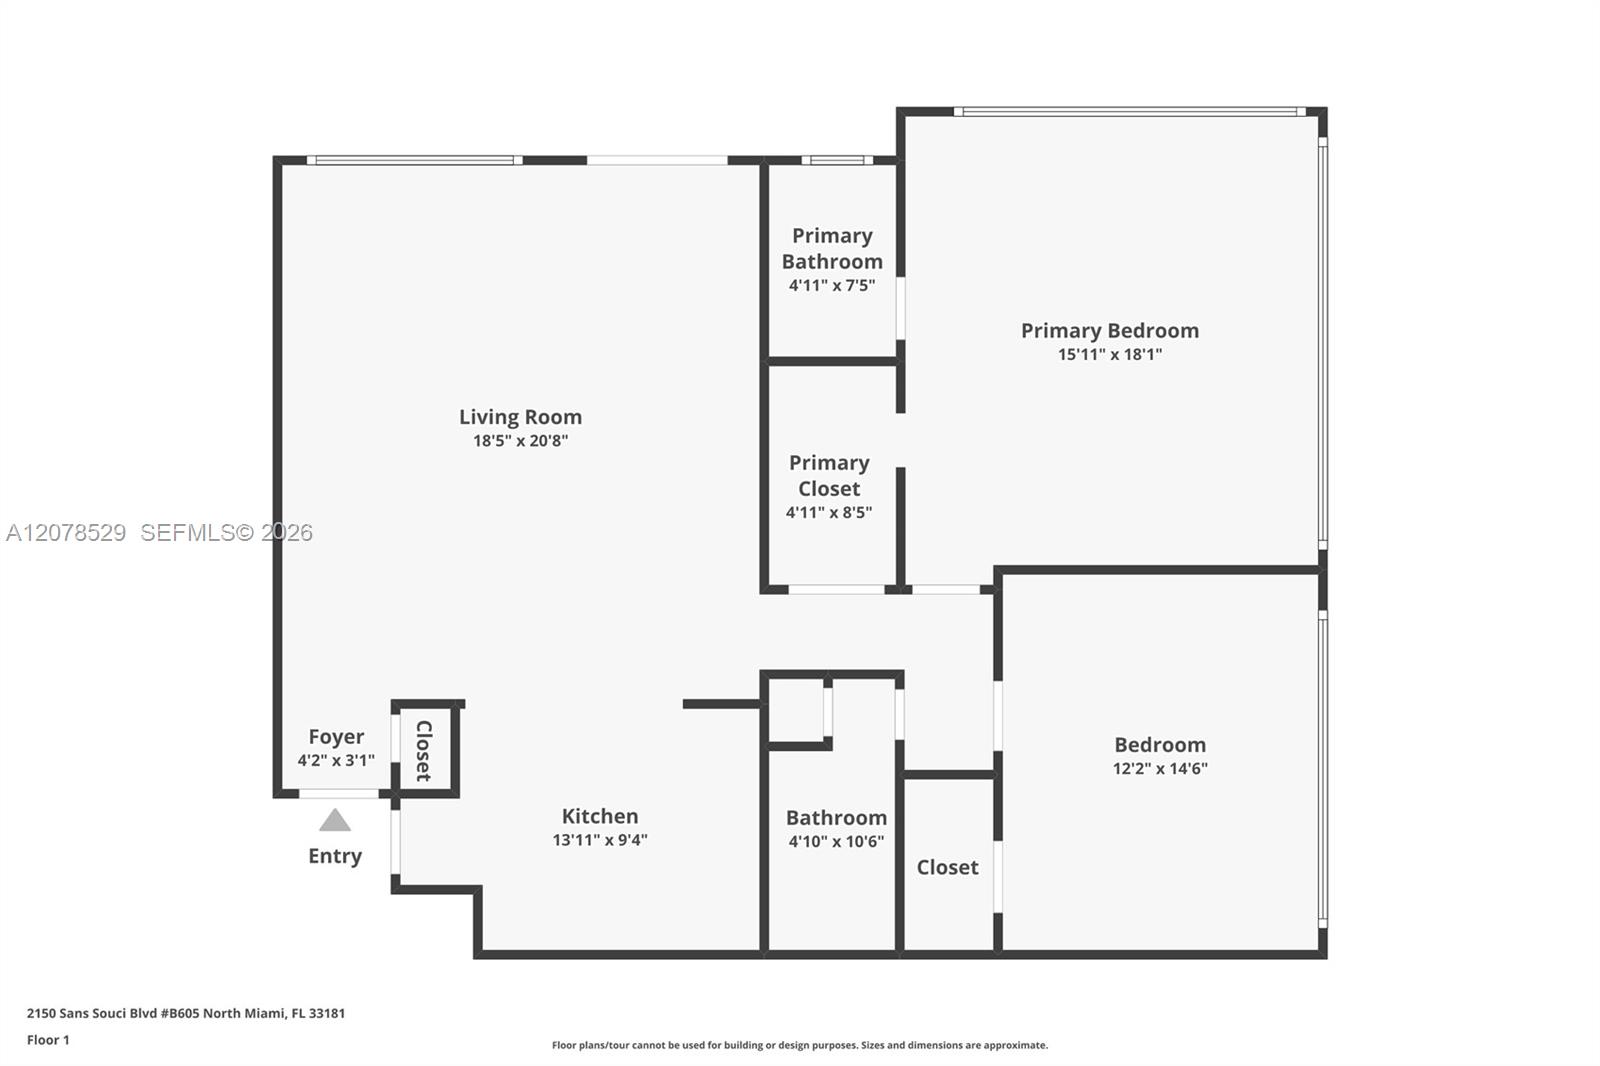
Floor plan showing two bedrooms, two bathrooms, a living room, kitchen, foyer, and closets.
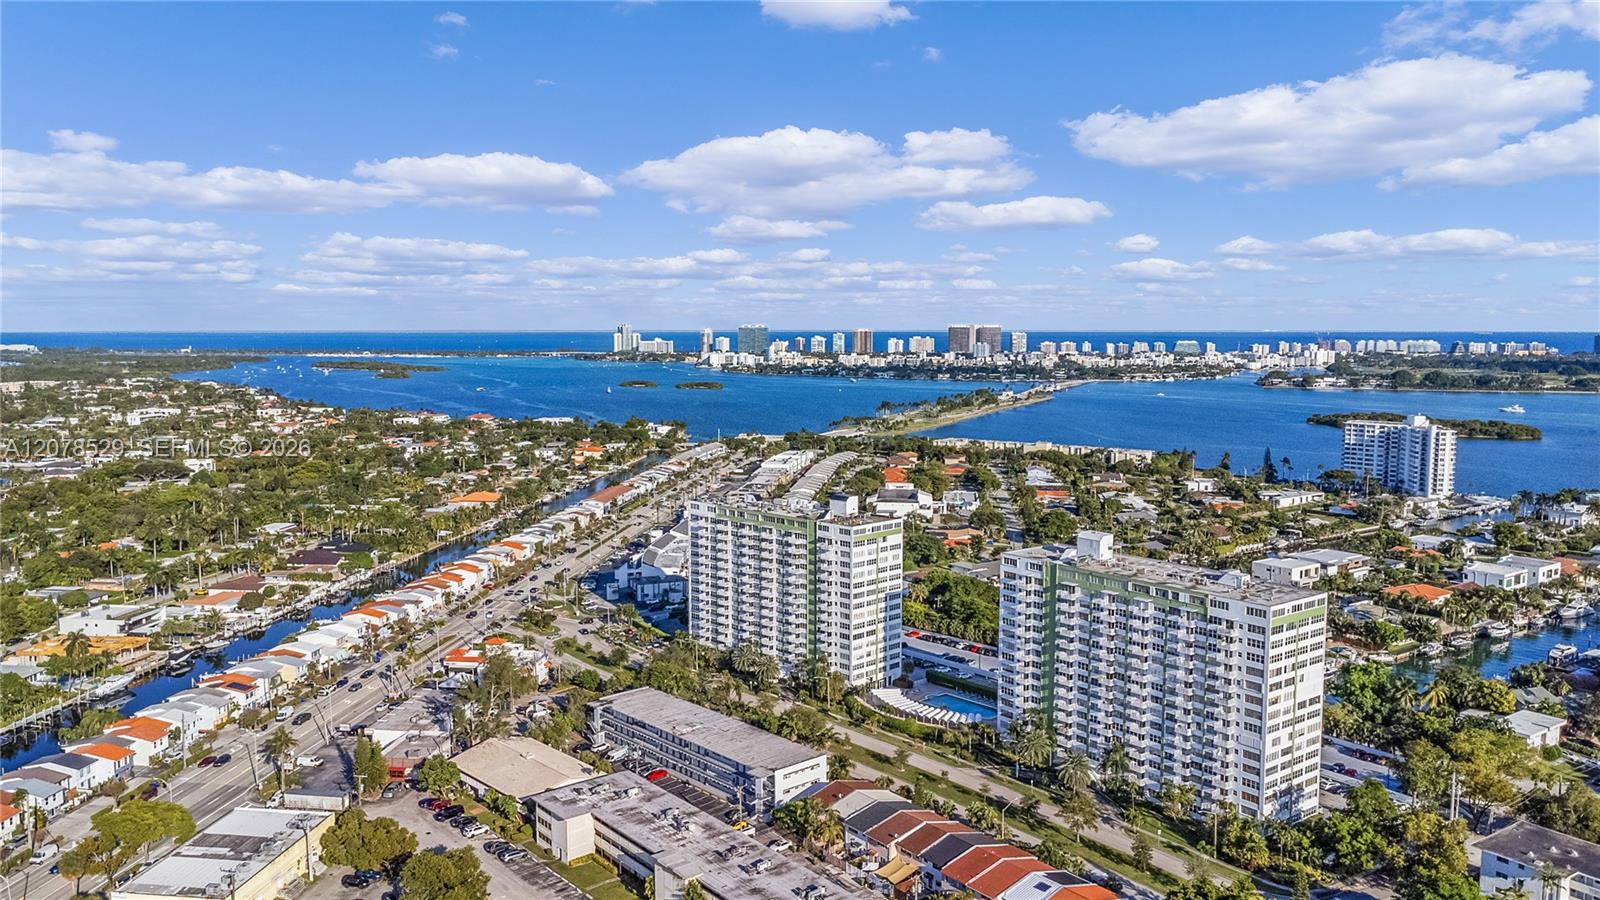
Aerial view of waterfront condos beside Biscayne Bay, with the Miami skyline in the distance.
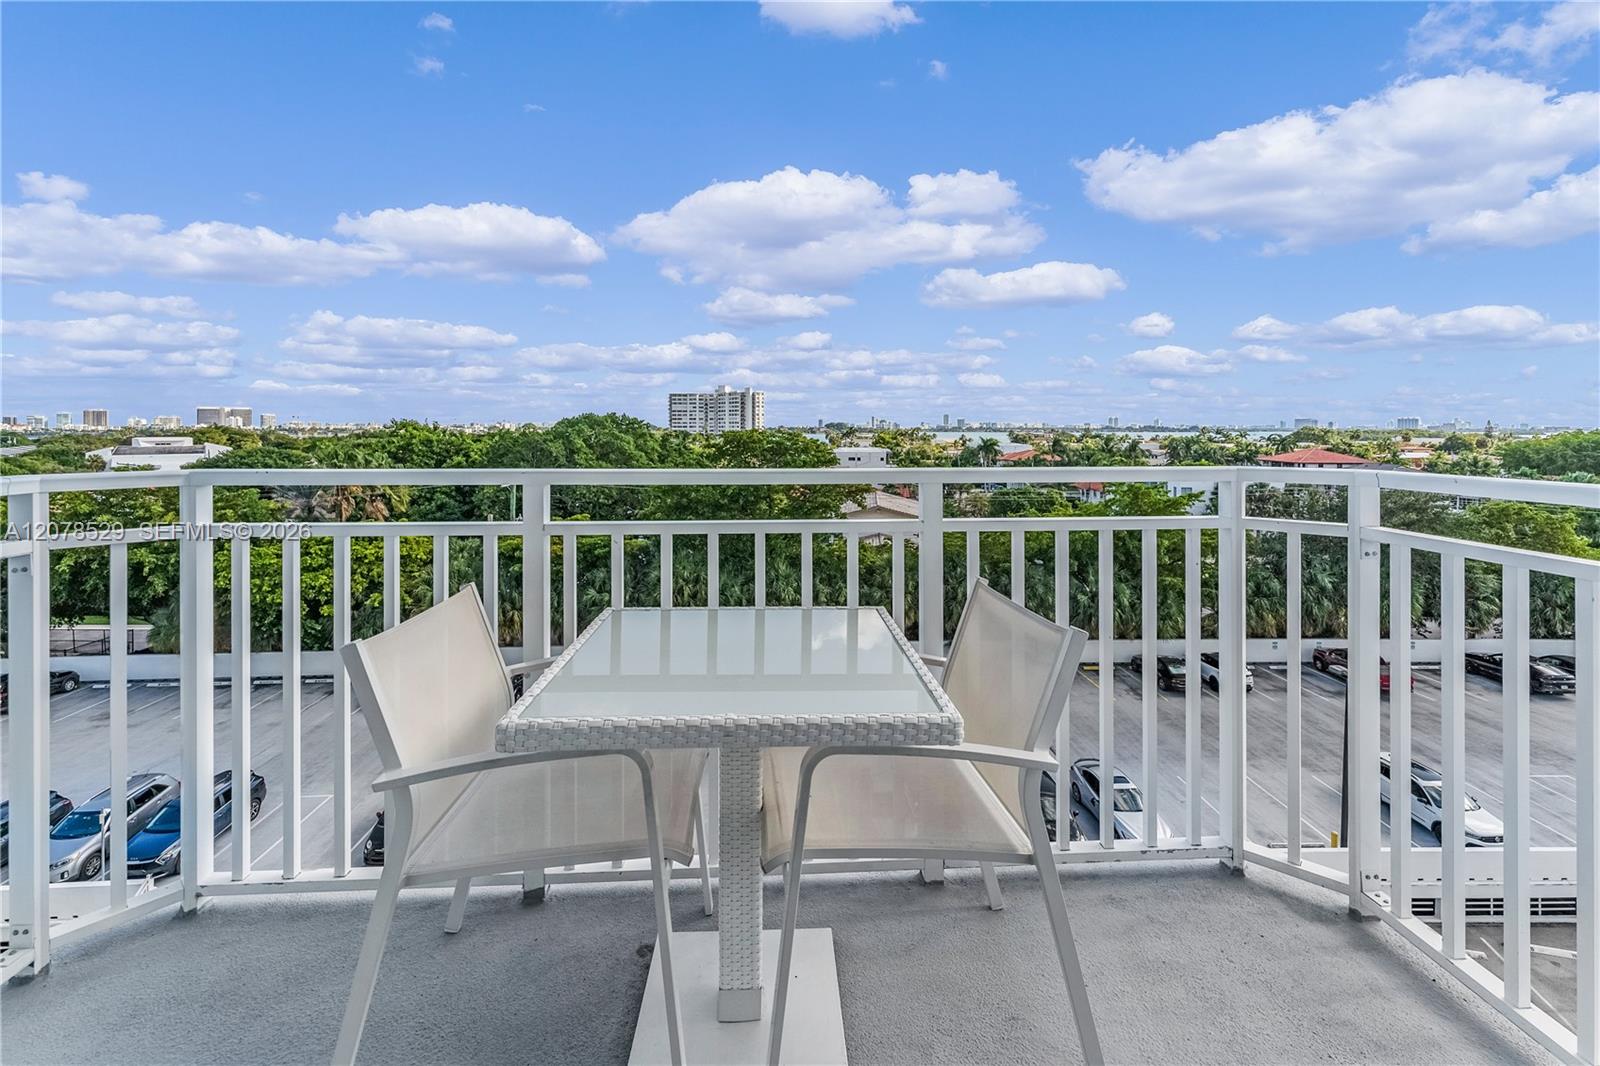
Furnished balcony with a glass-top table overlooking trees and a distant city skyline.
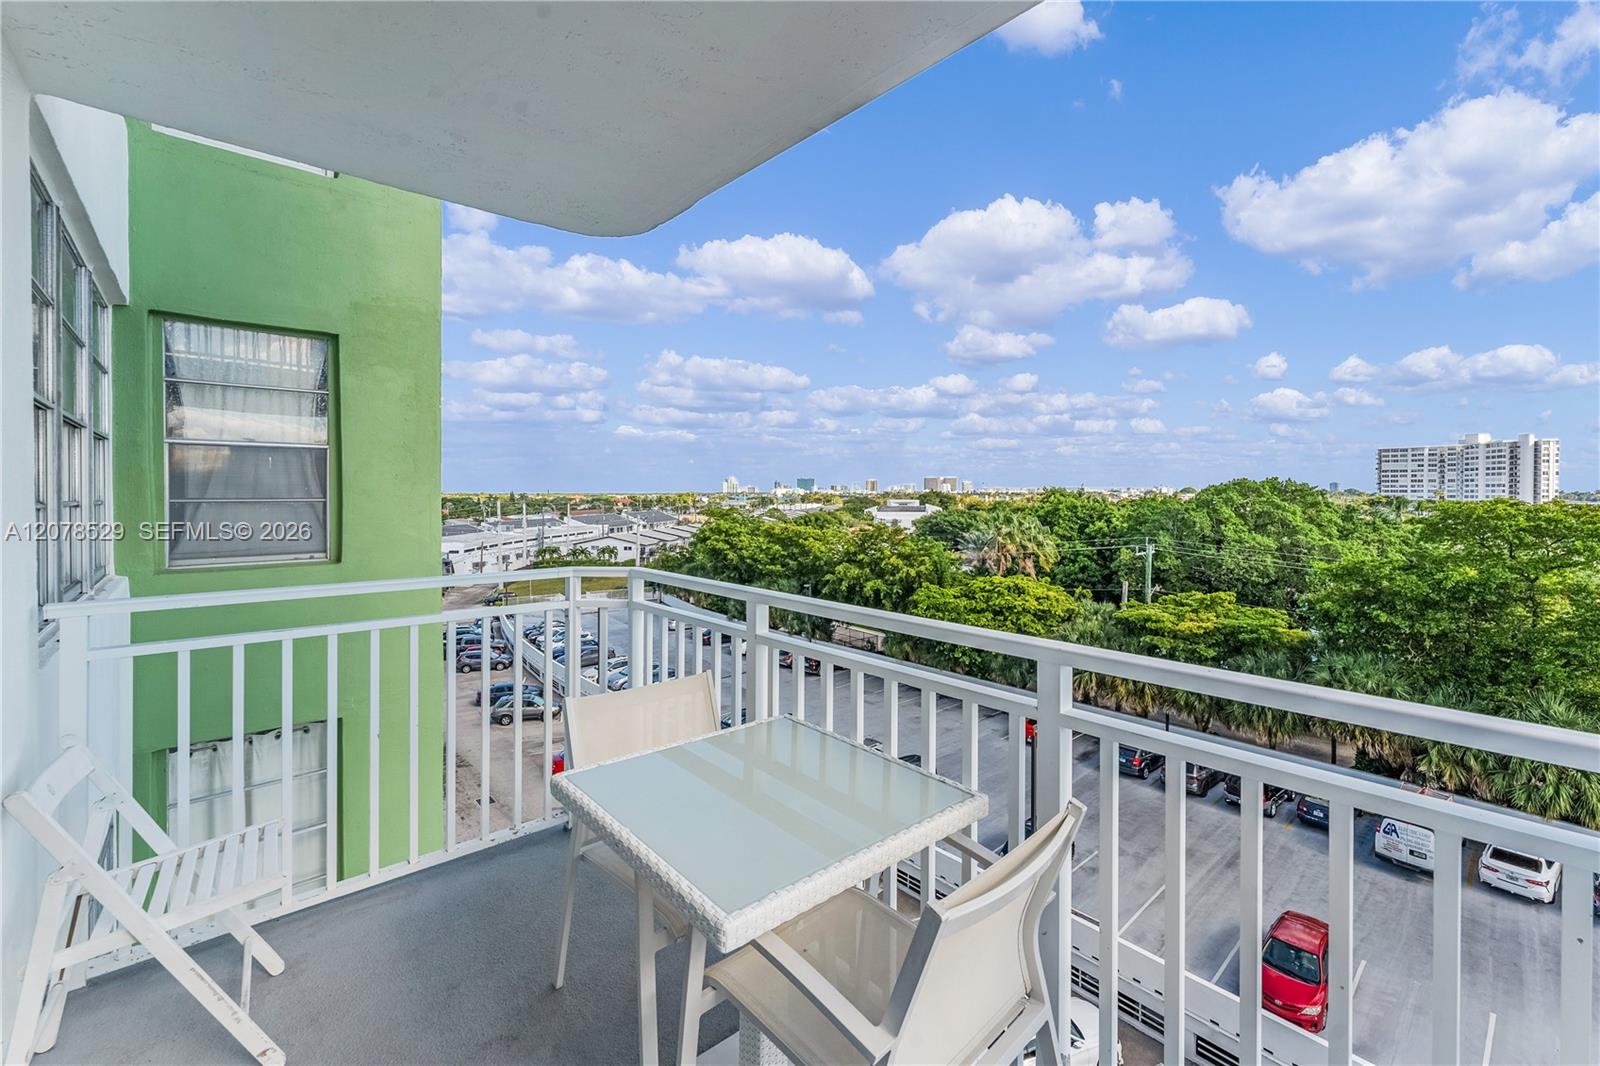
Apartment balcony with patio table and chairs overlooking trees, buildings, and a parking lot.
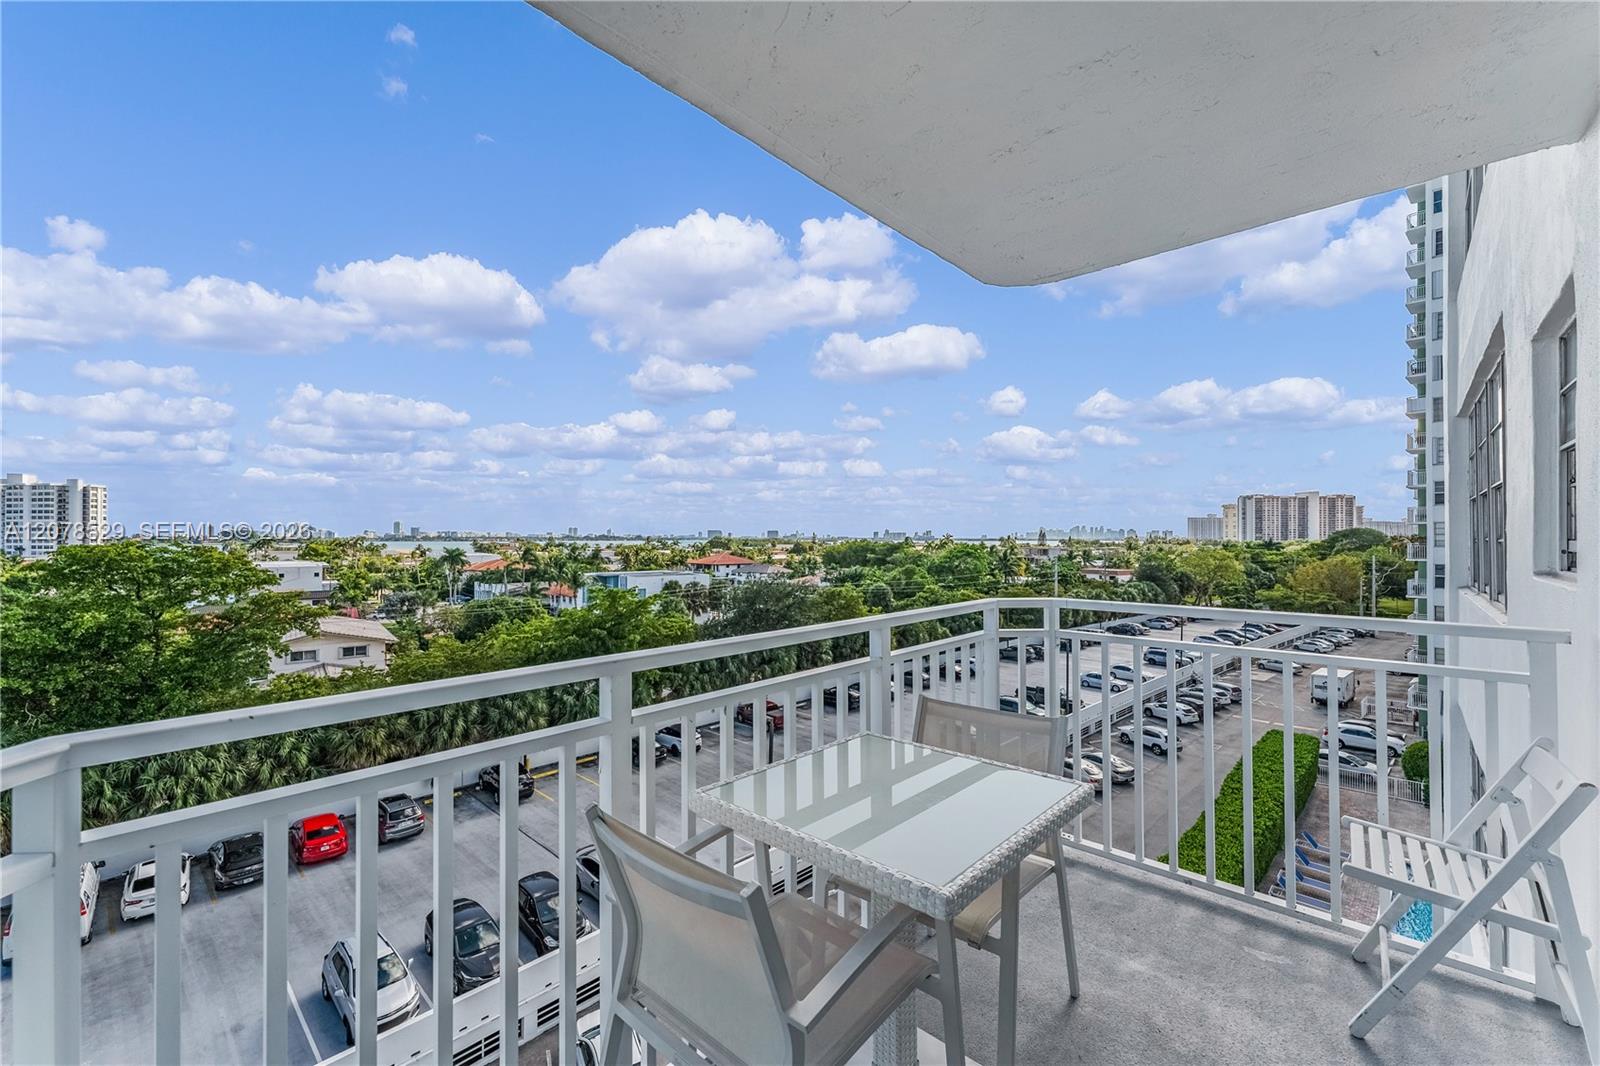
Apartment balcony with outdoor dining furniture overlooking treetops, parking, and distant buildings.
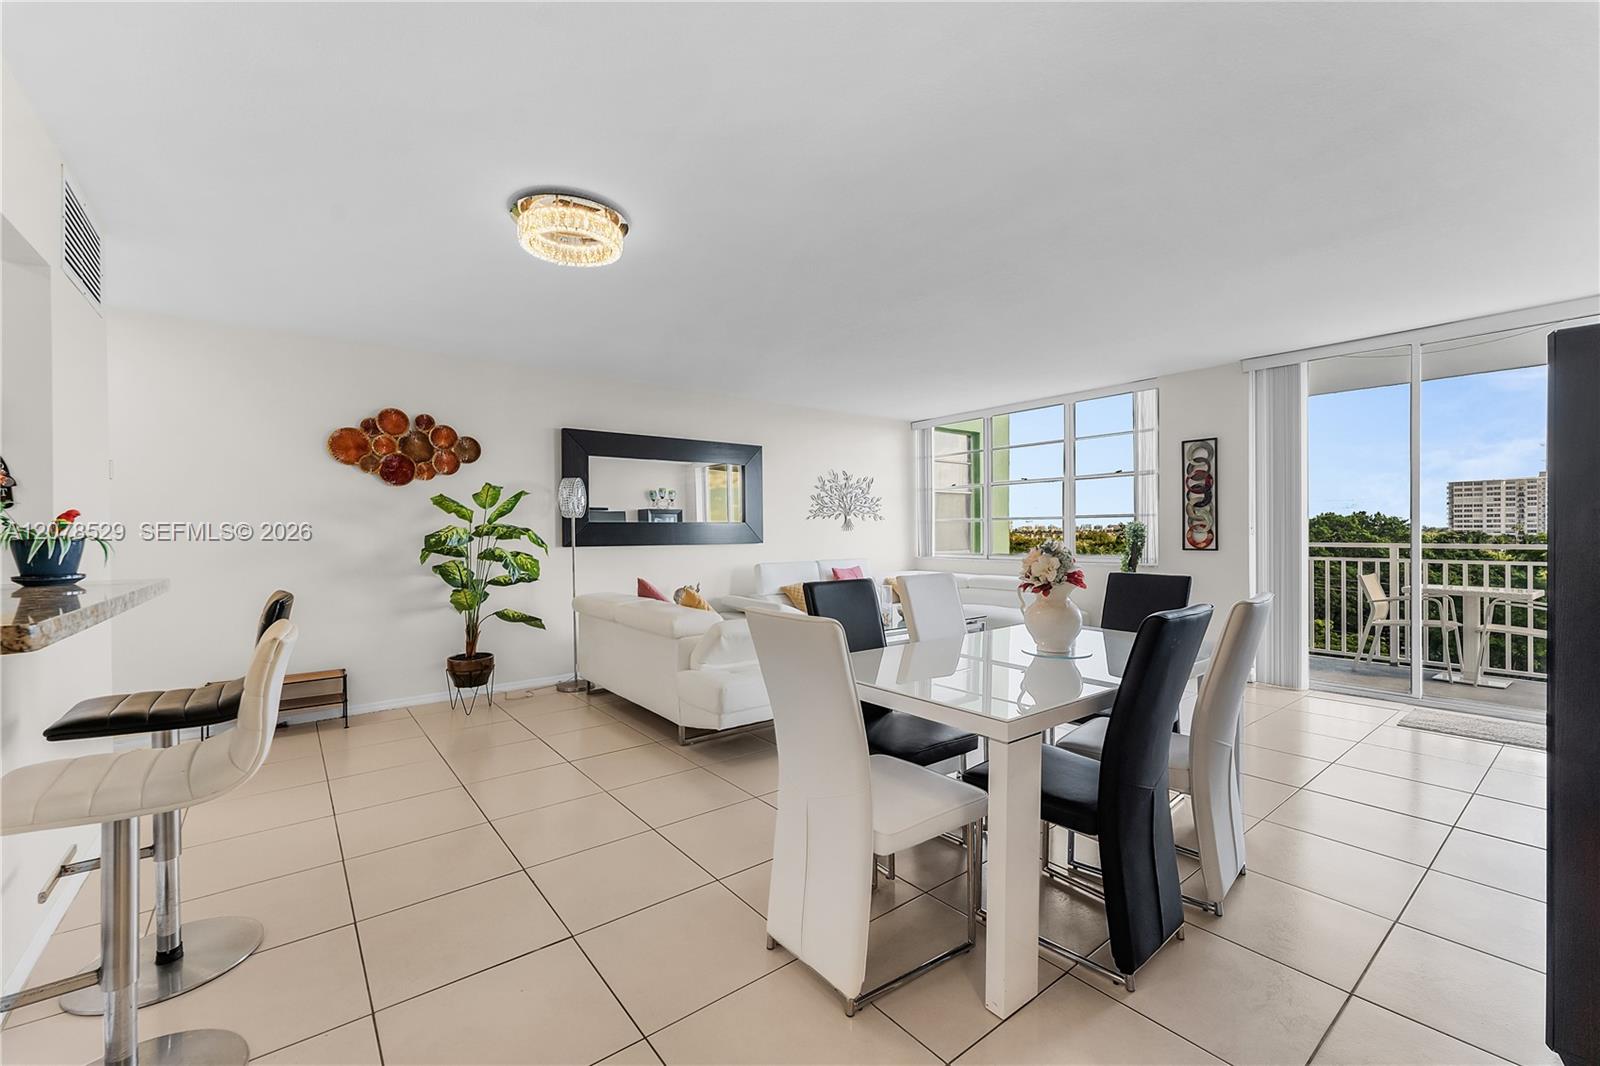
Furnished condo living and dining area with a glass-top table and balcony access.
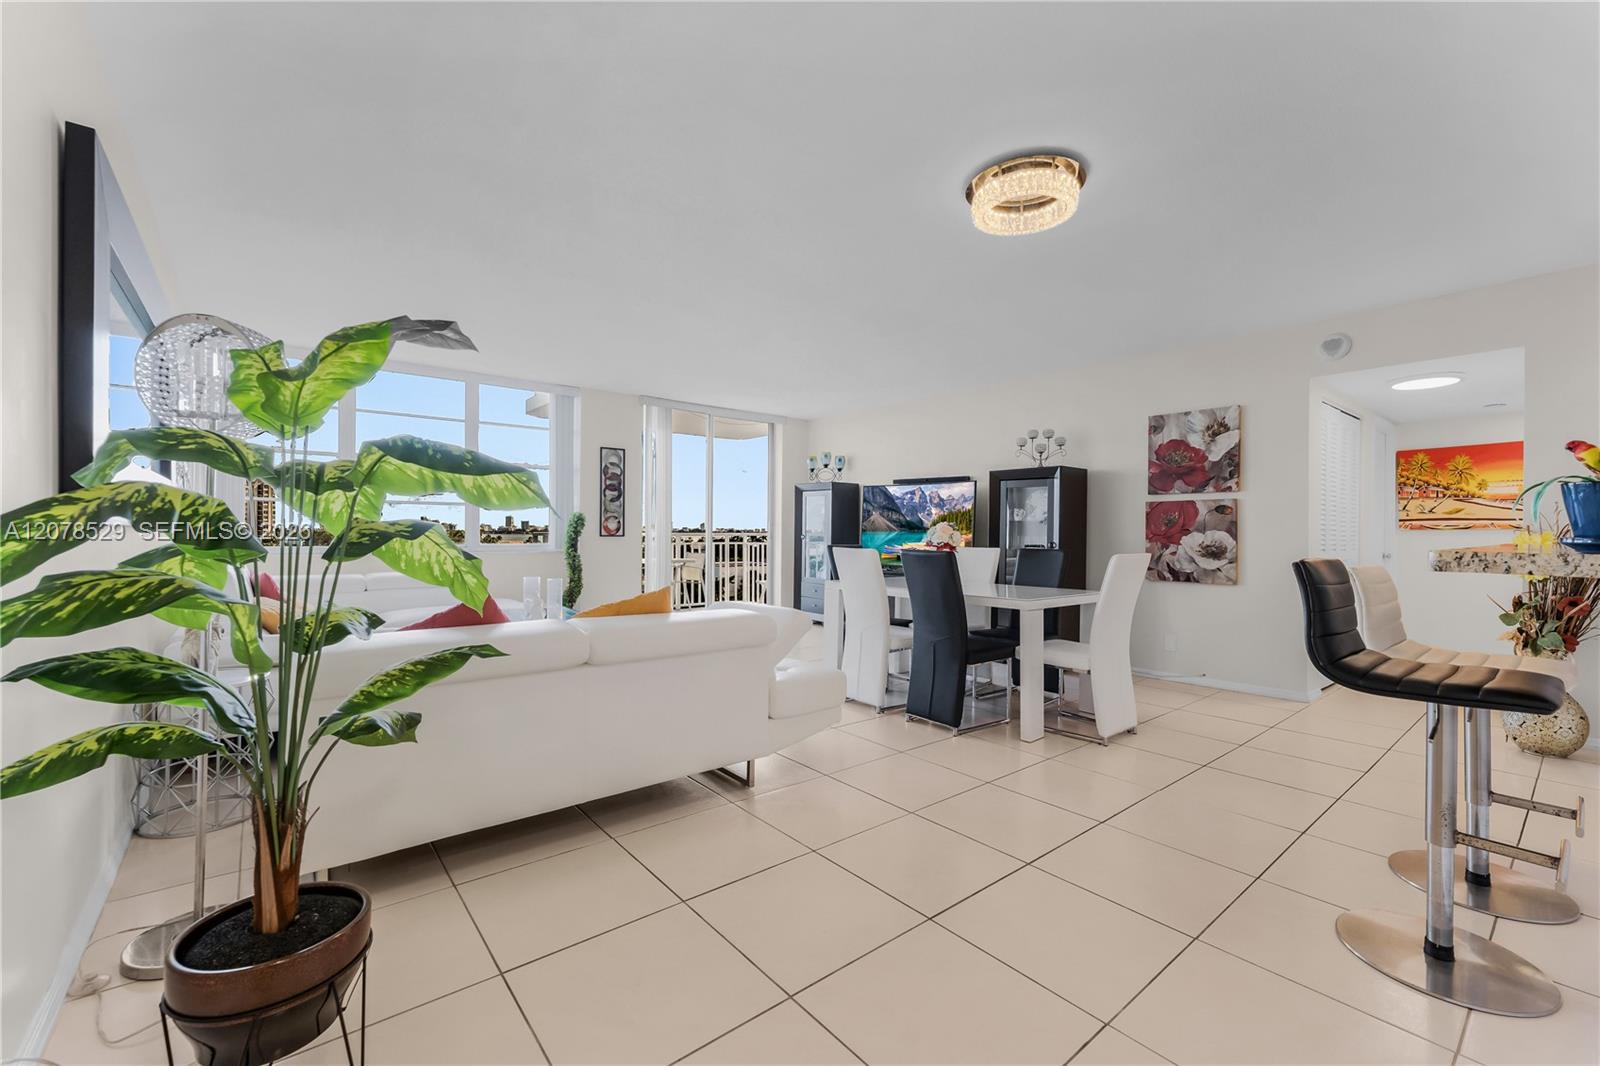
Open-plan living and dining area with a white sectional, tiled floors, and waterfront windows.
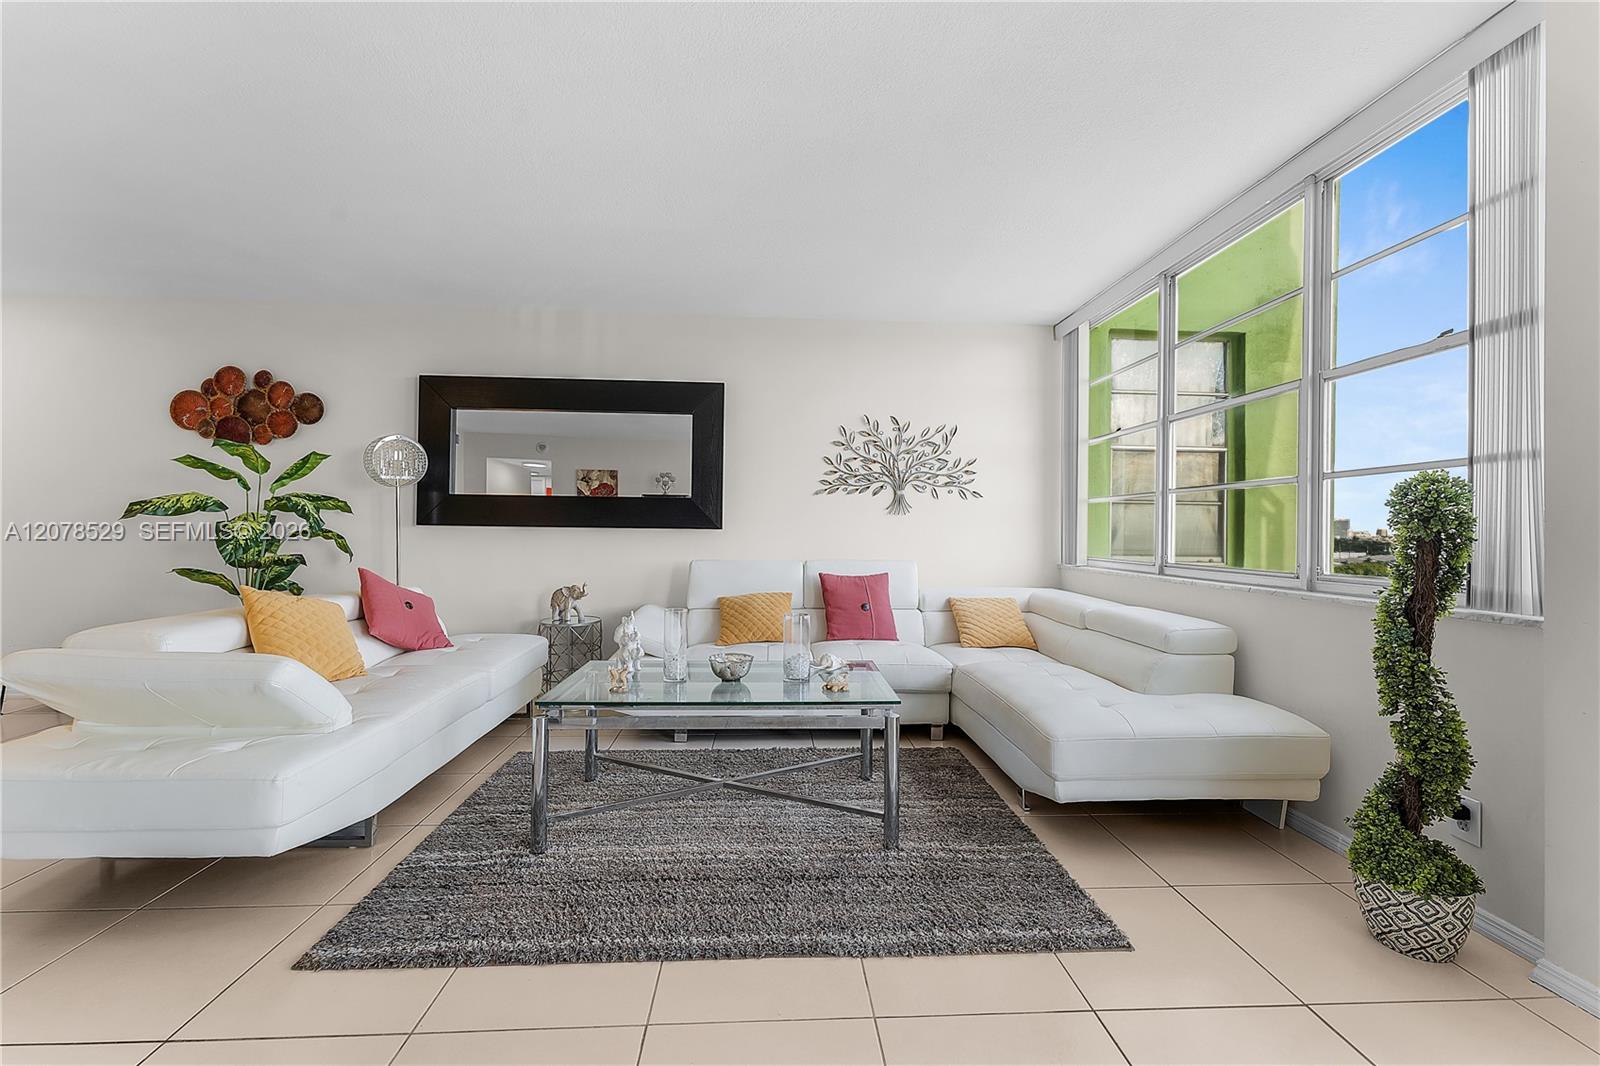
Living room with white sectional sofas, a glass coffee table, and large windows.
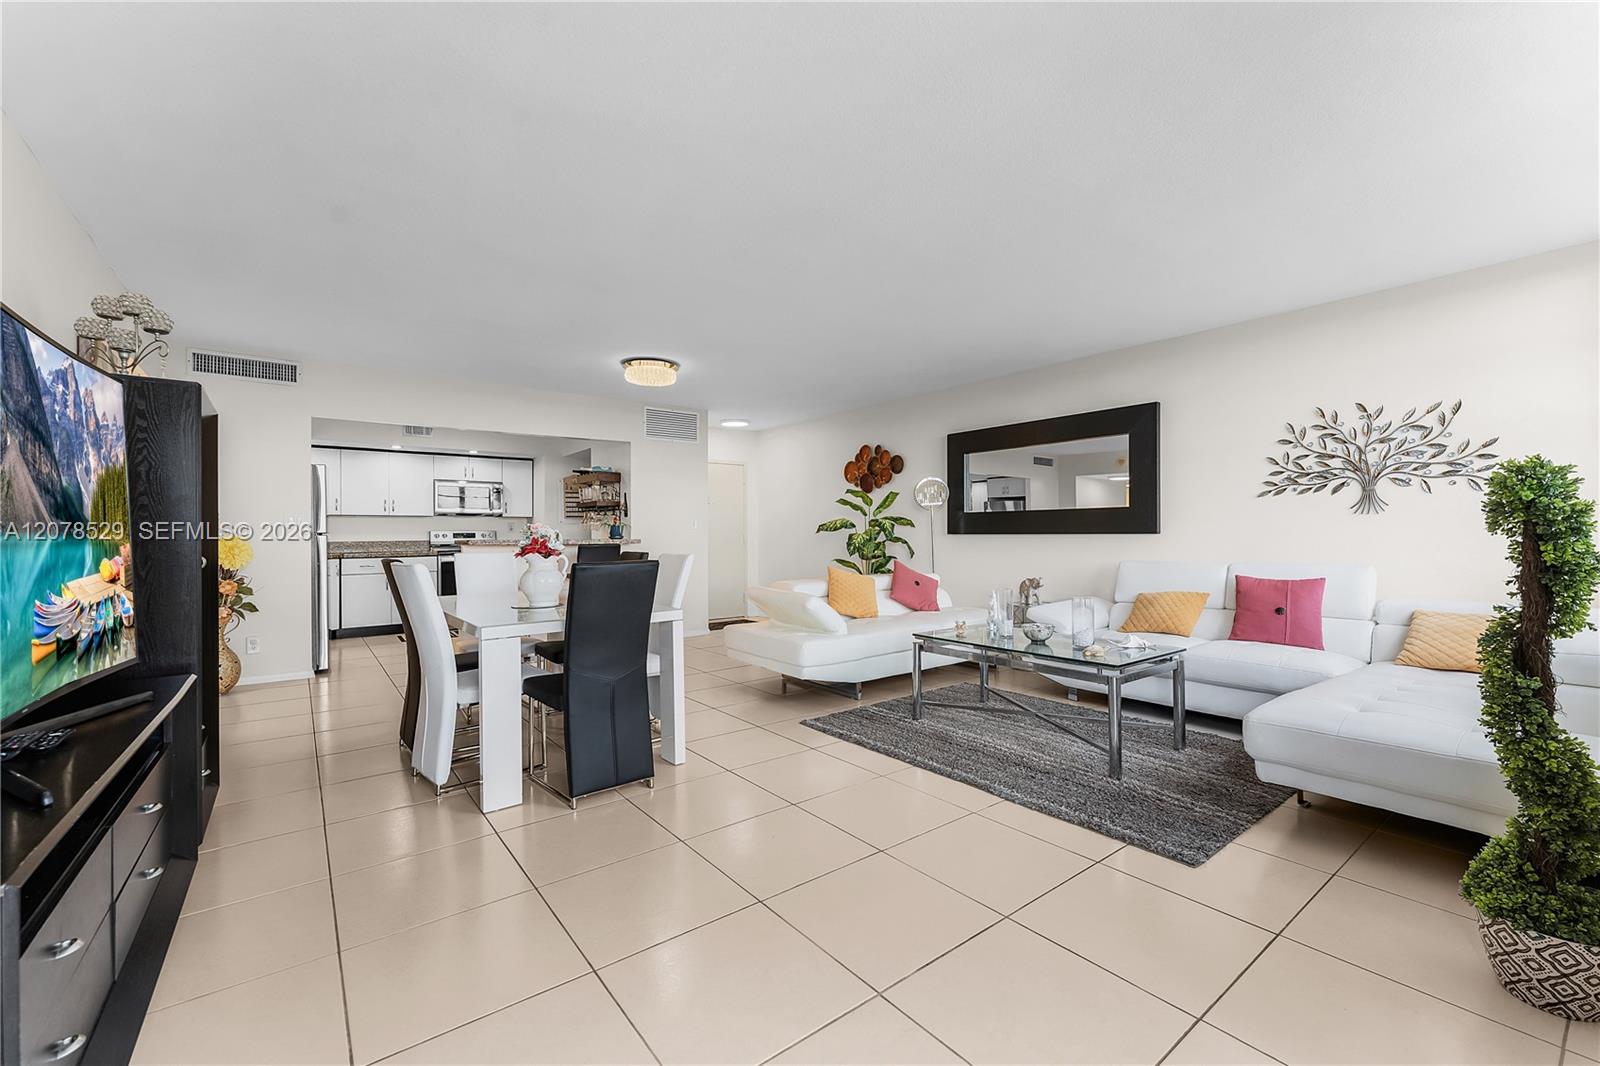
Furnished condo living and dining area with a white sectional, glass coffee table, and open kitchen.
Furnished condo living and dining room with a white sectional and large windows overlooking a balcony.
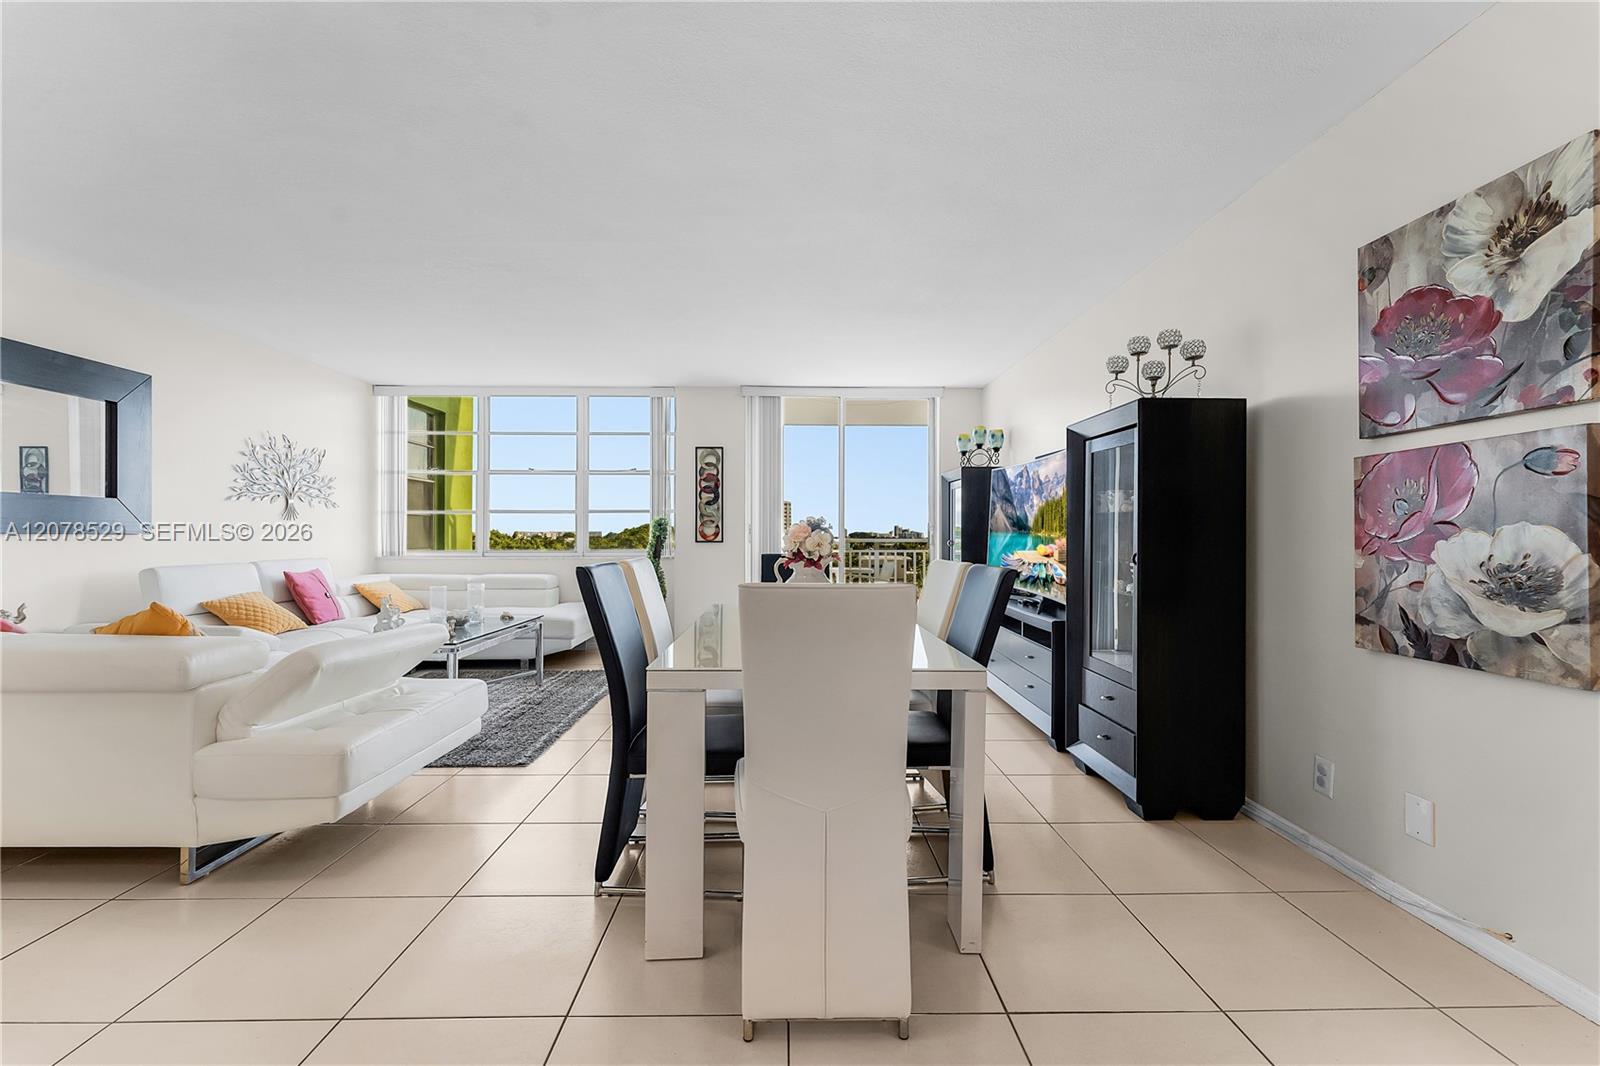
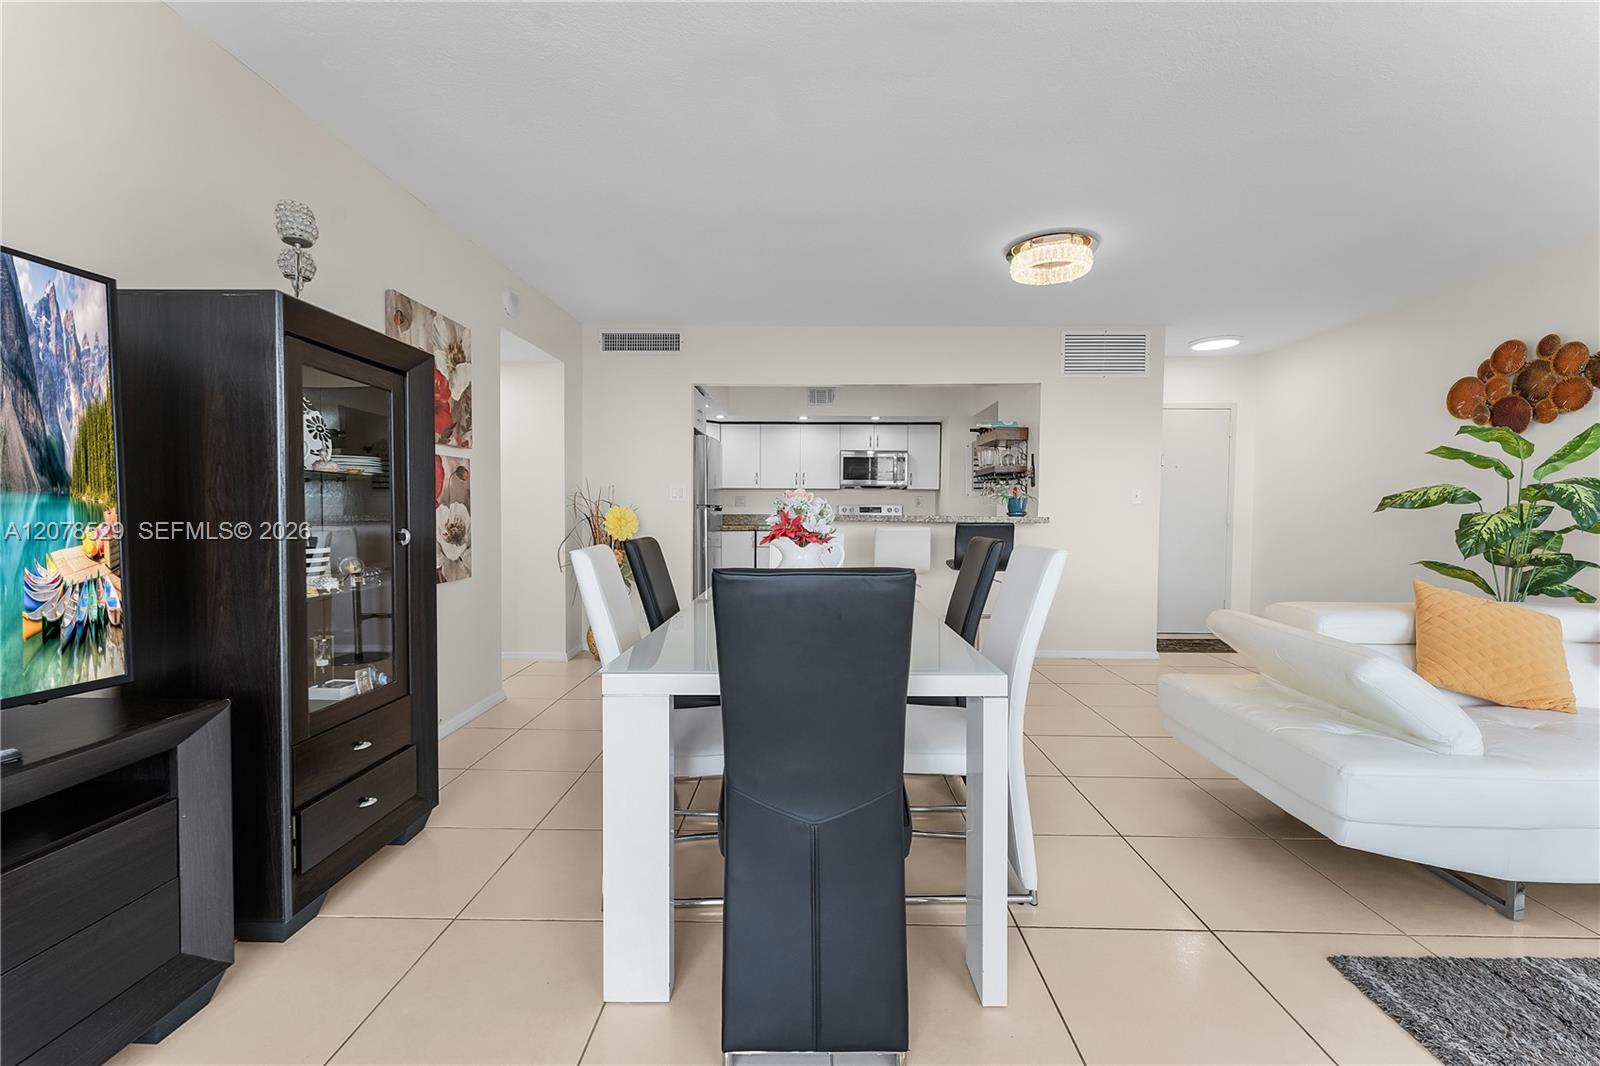
Open-plan condo dining and living area with a white kitchen, dark dining chairs, and white sectional sofa.
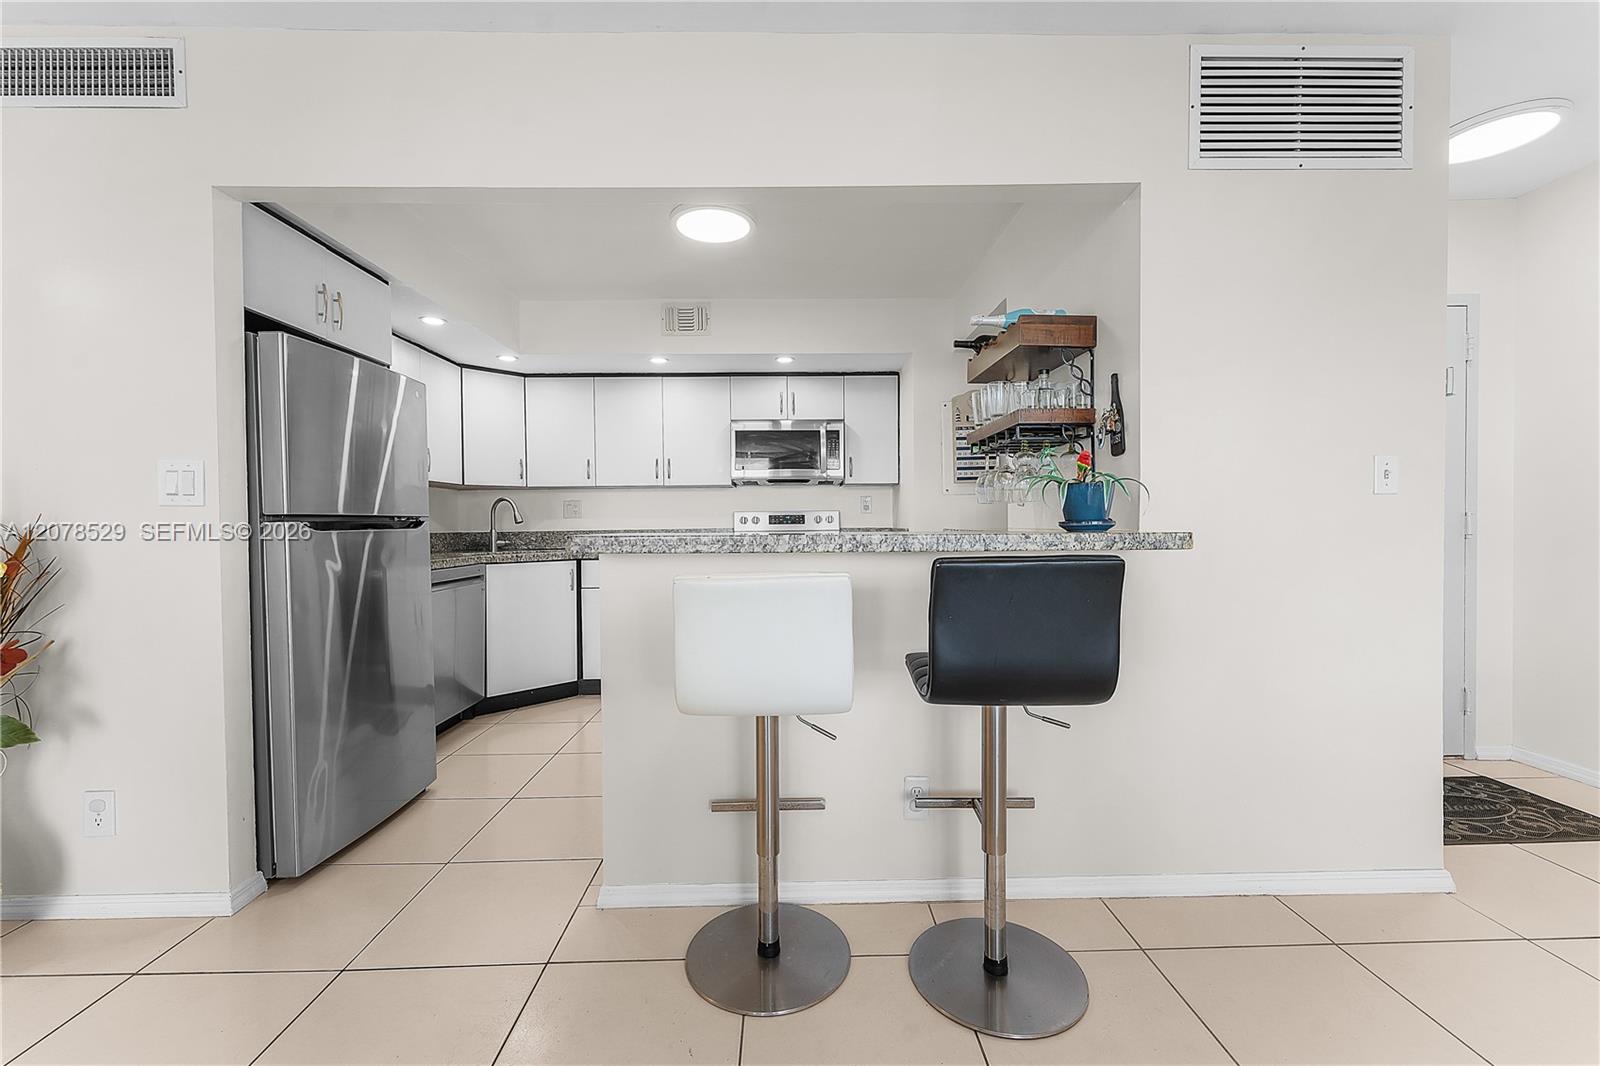
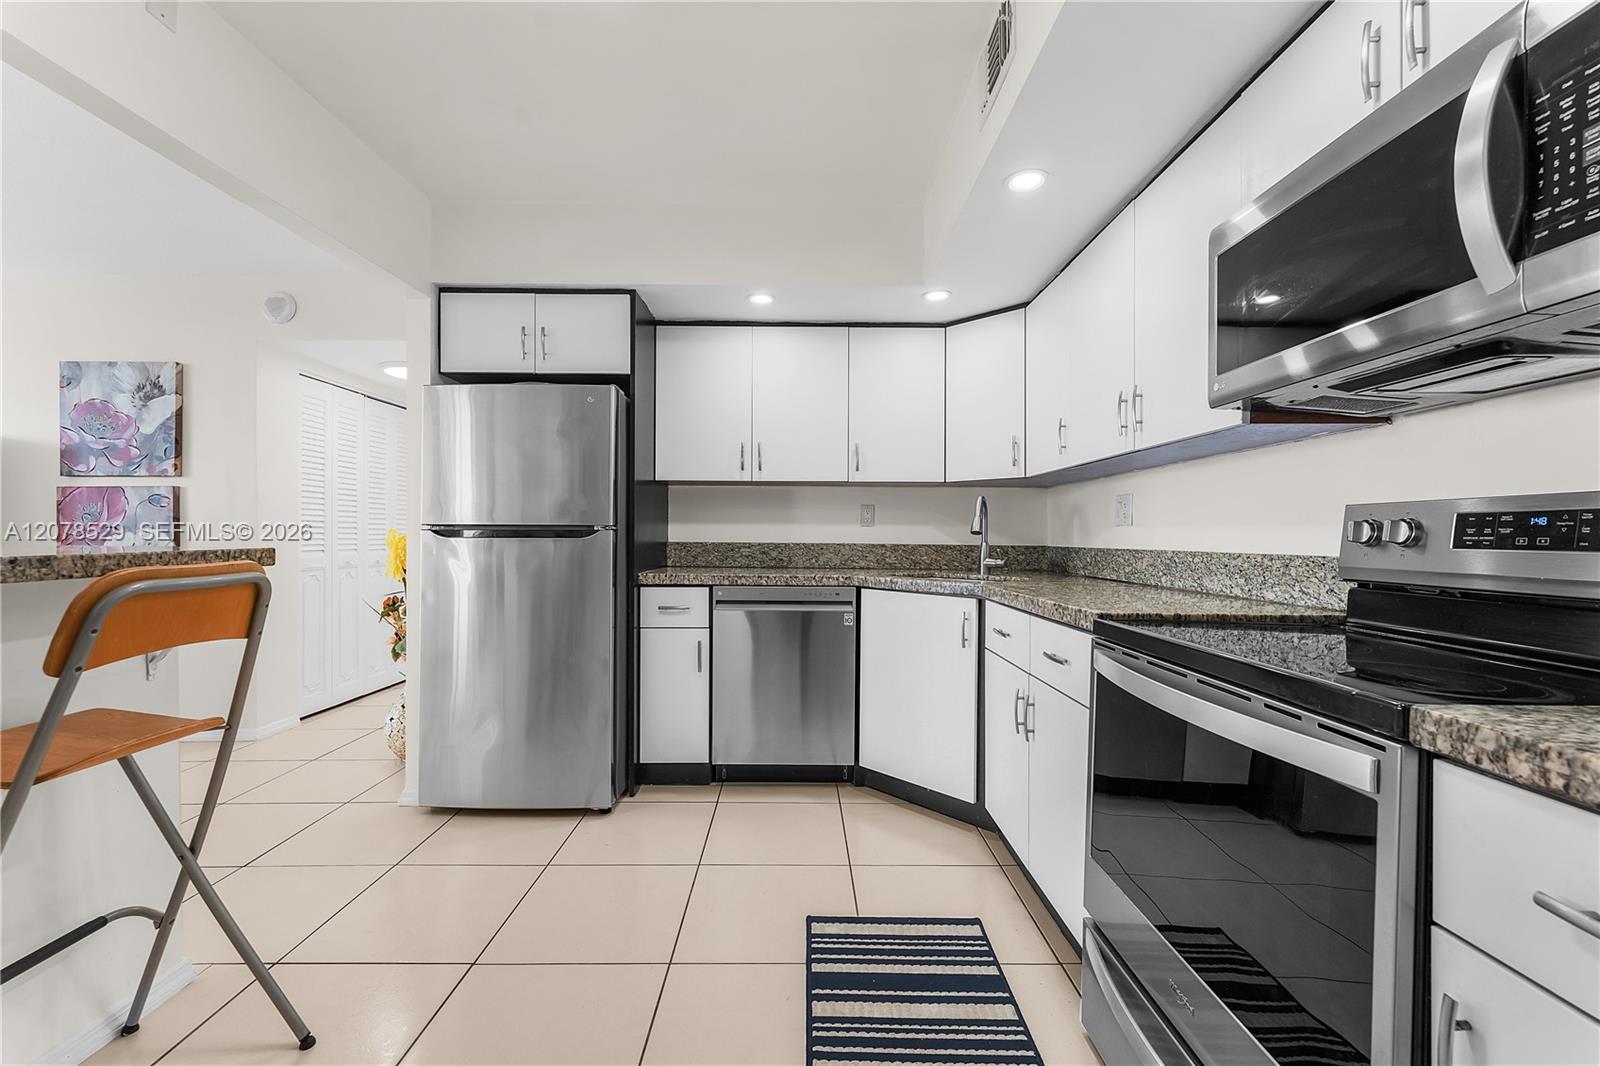
Condo kitchen with white cabinets, stainless steel appliances, and a granite breakfast bar with two stools.
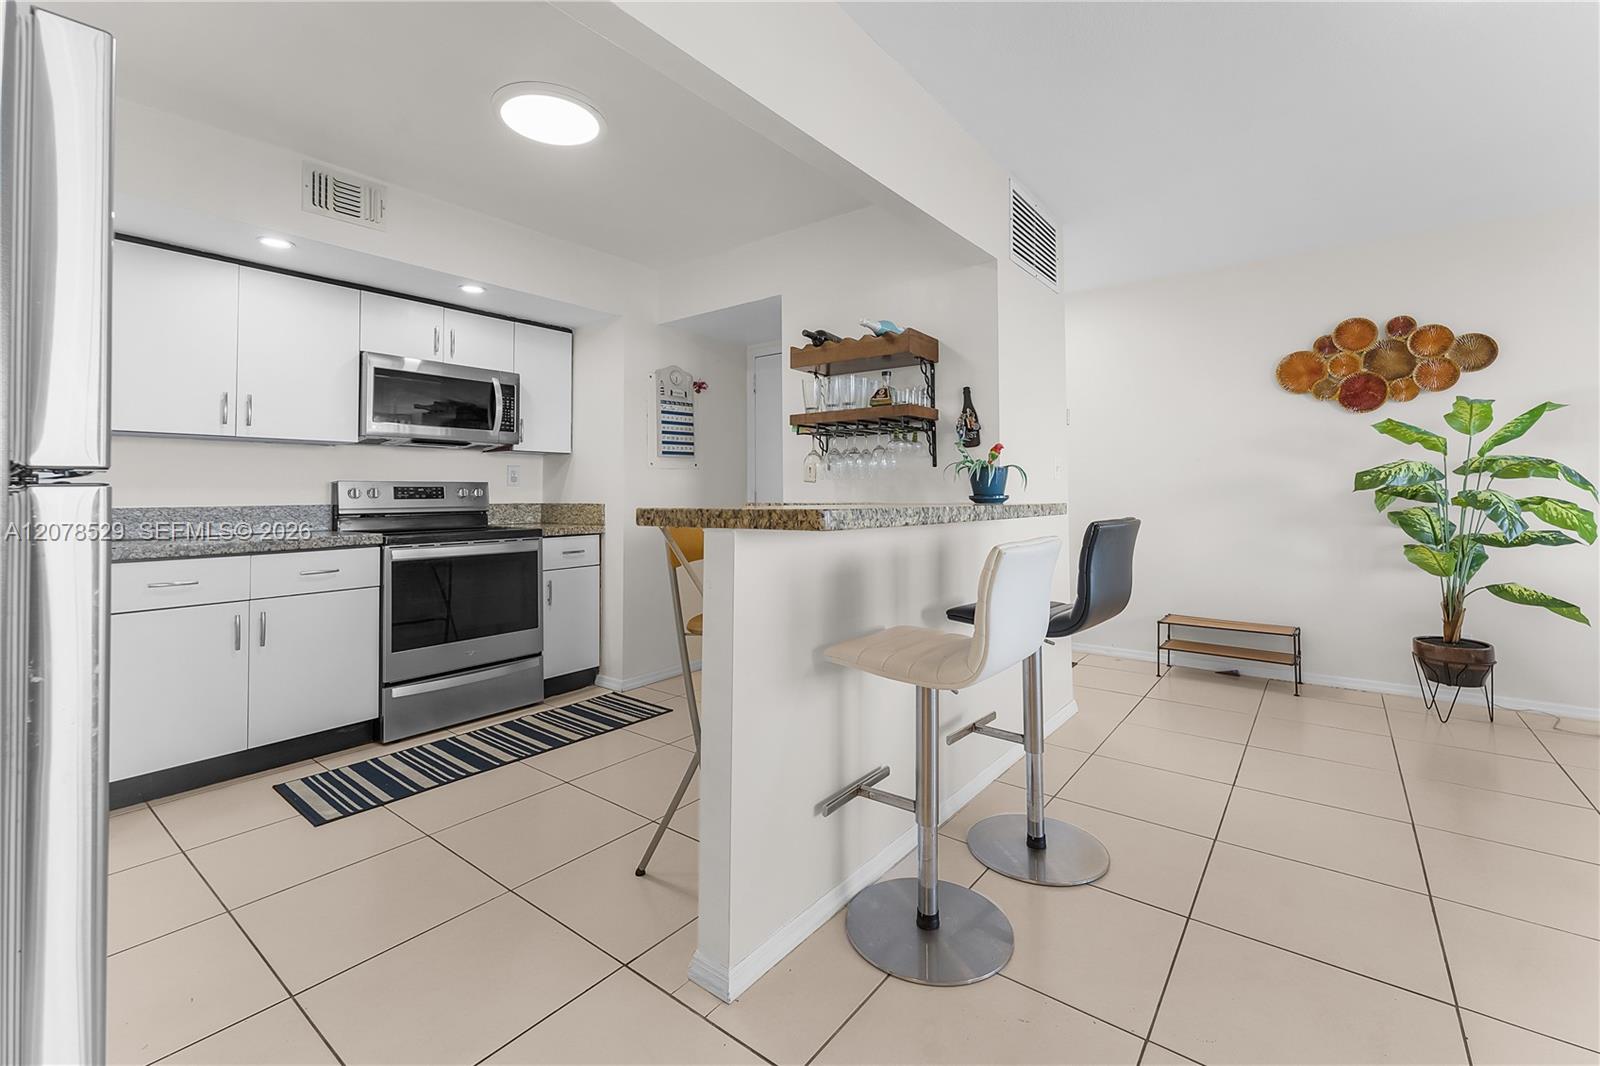
Condo kitchen with white cabinets, stainless steel appliances, granite breakfast bar, and two stools.
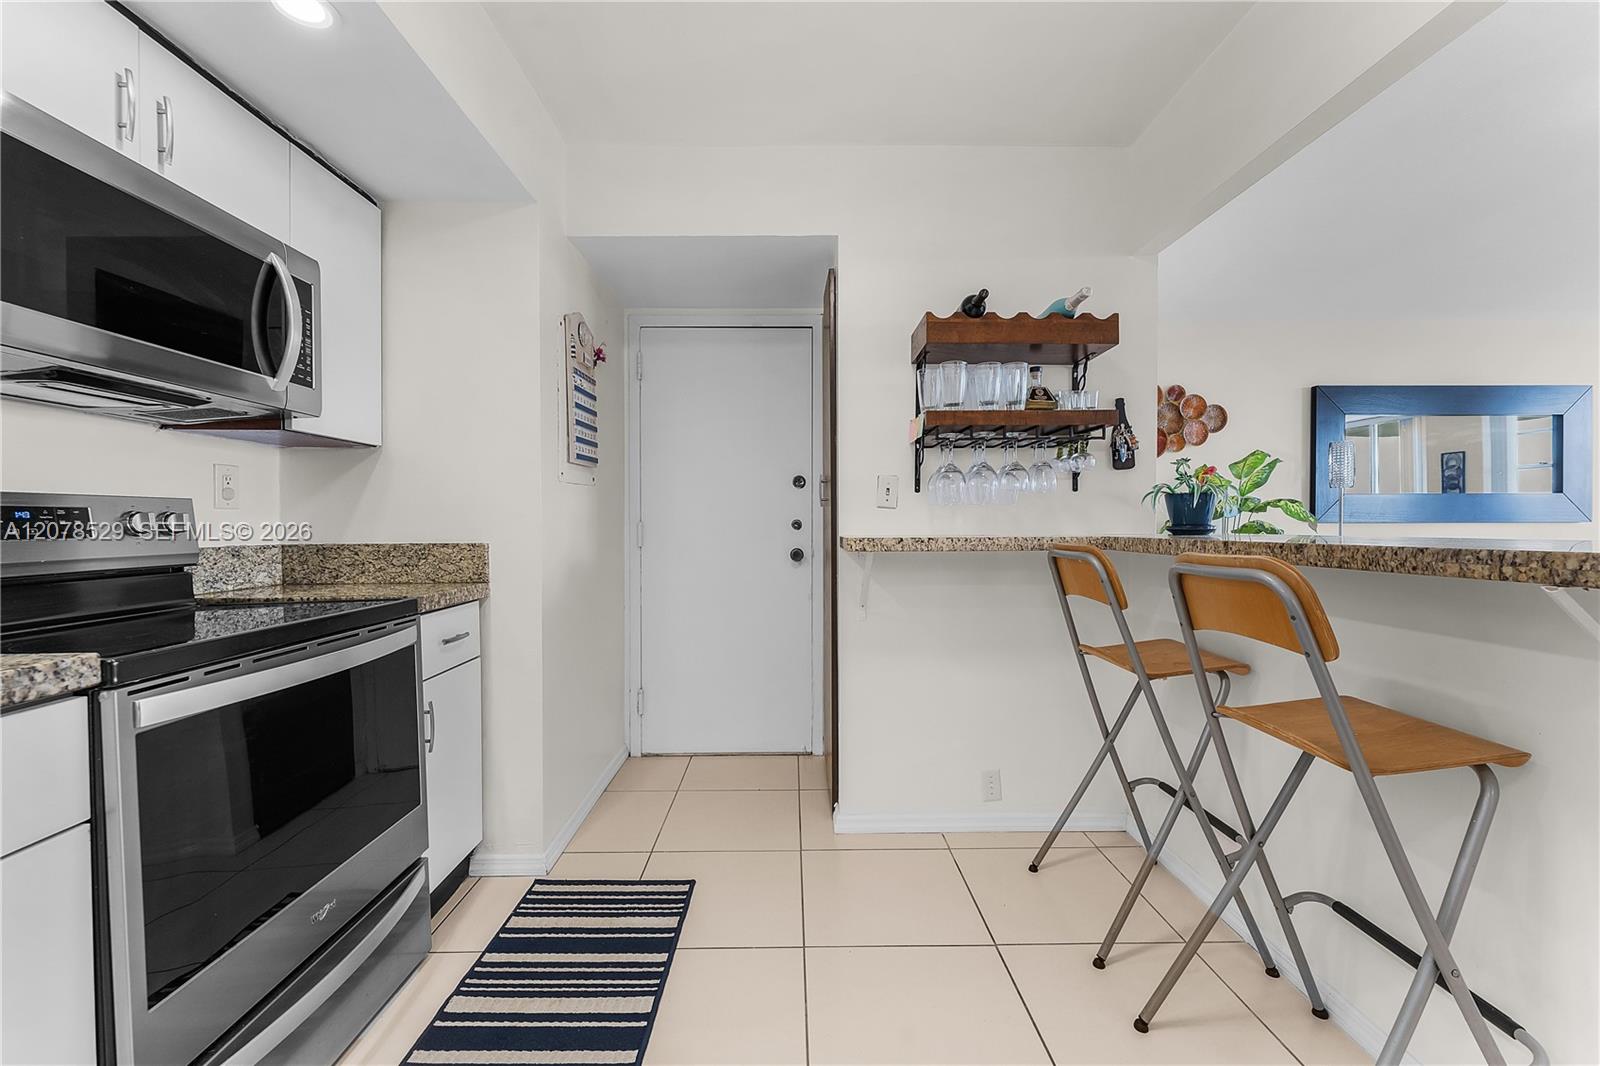
Compact kitchen with stainless-steel appliances, granite counters, and a breakfast bar with two folding stools.
Bright kitchen with white cabinets, granite counters, and stainless steel appliances.
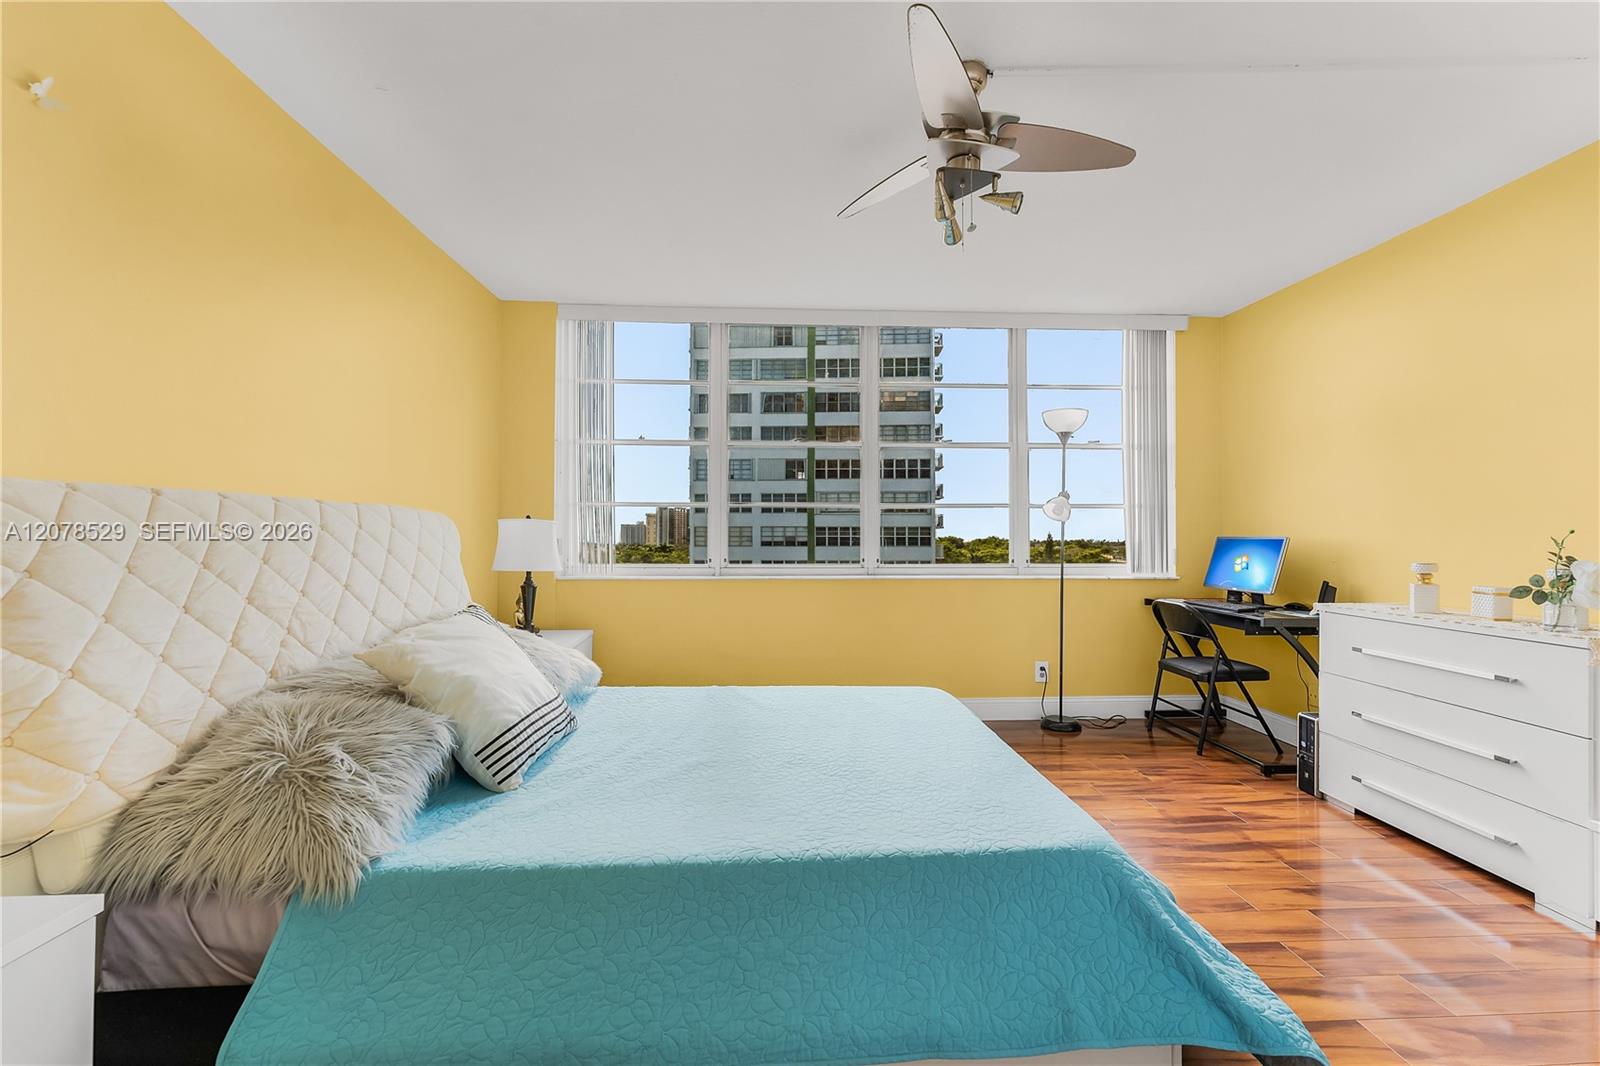
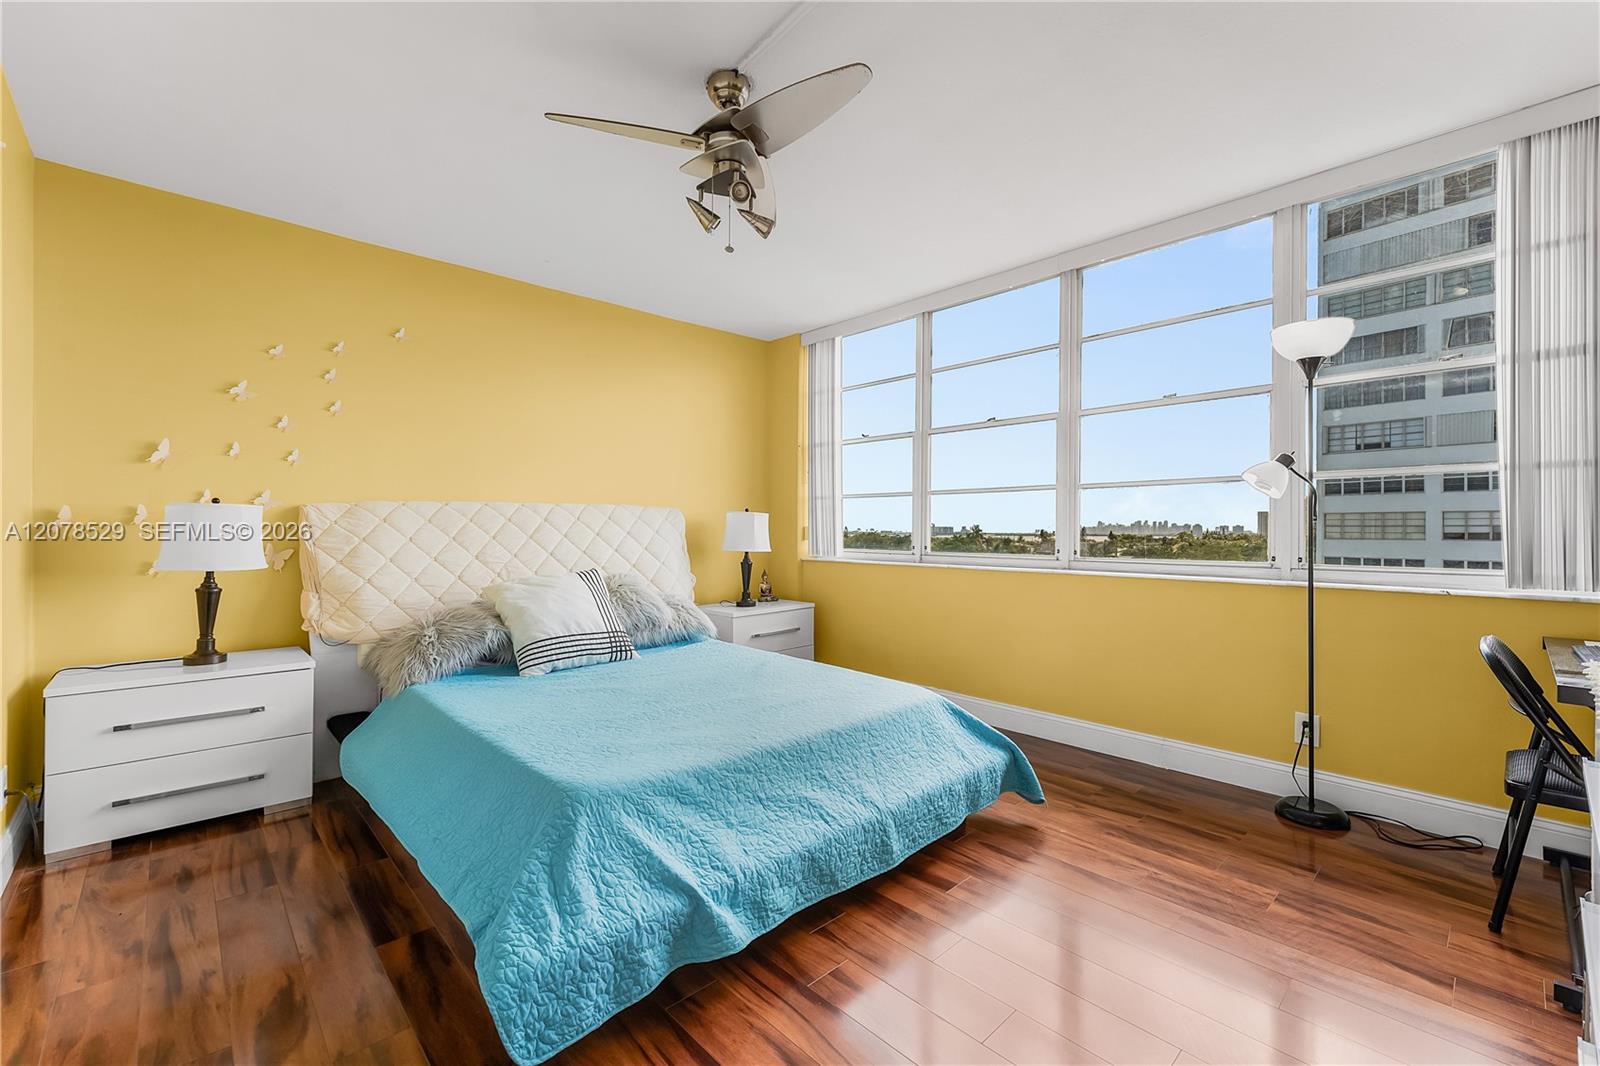
Bedroom with yellow walls, a turquoise bedspread, hardwood floors, and windows facing a nearby high-rise.
Bedroom with a turquoise-covered bed, yellow walls, and large windows overlooking neighboring buildings.
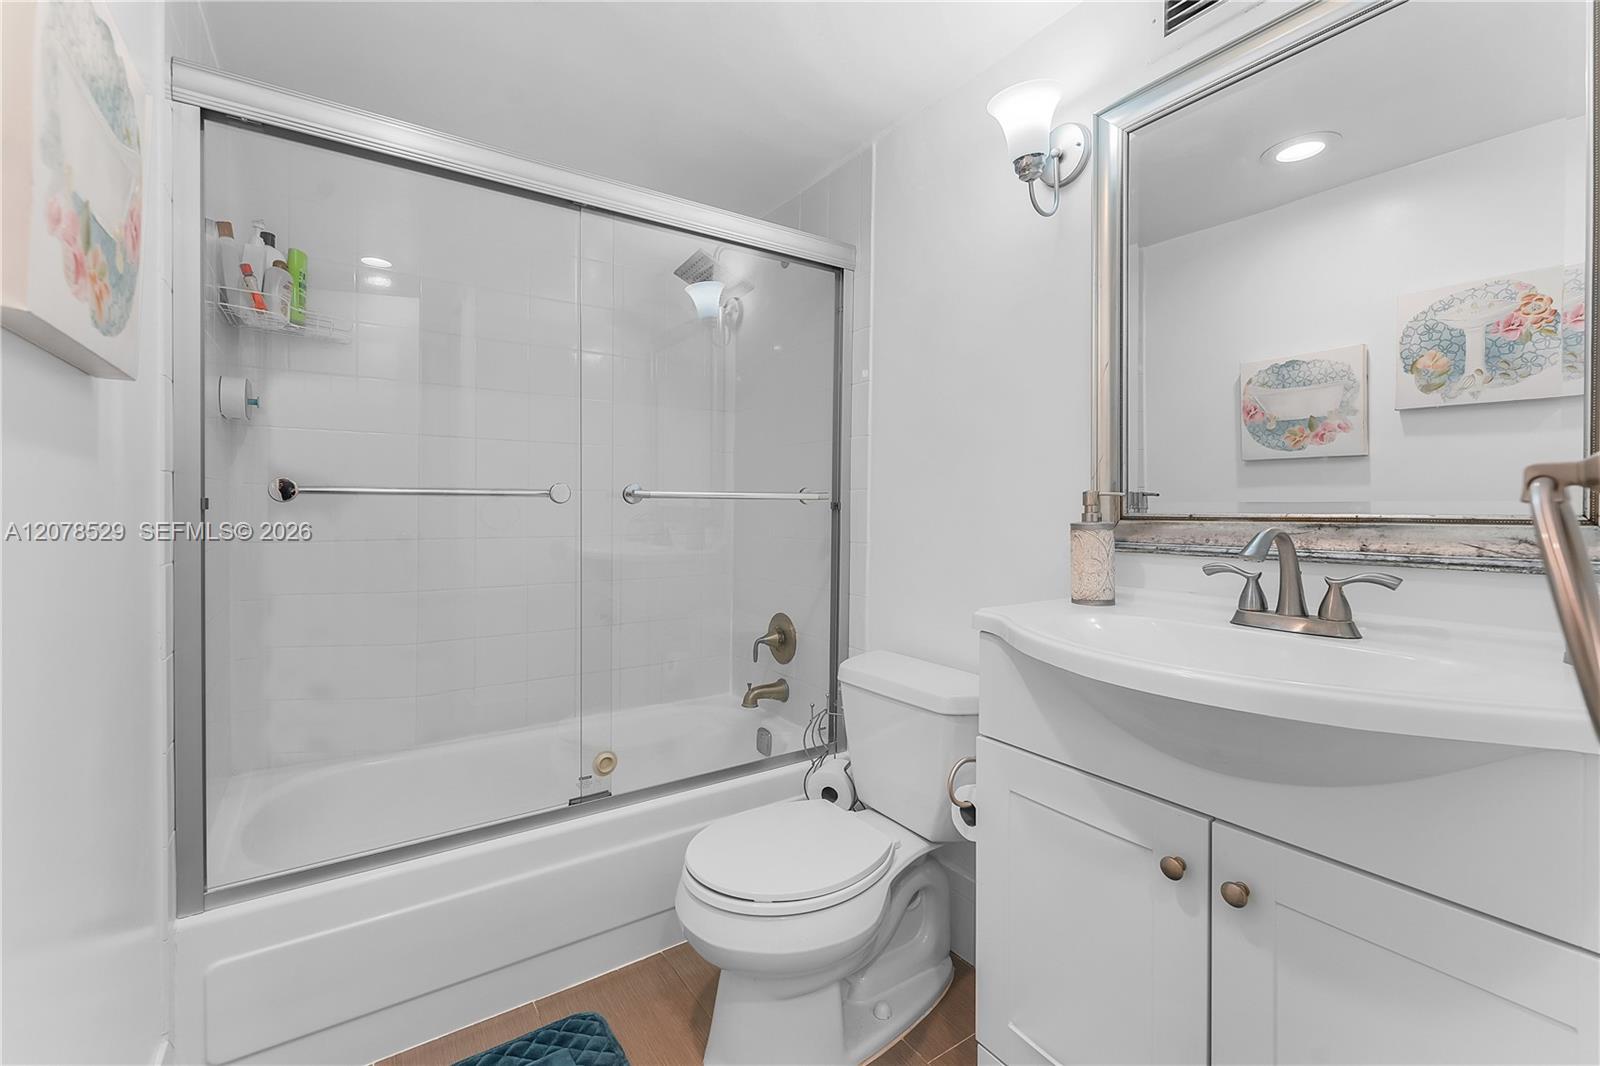
Bathroom with a glass-enclosed tub, white vanity, and floral wall art.
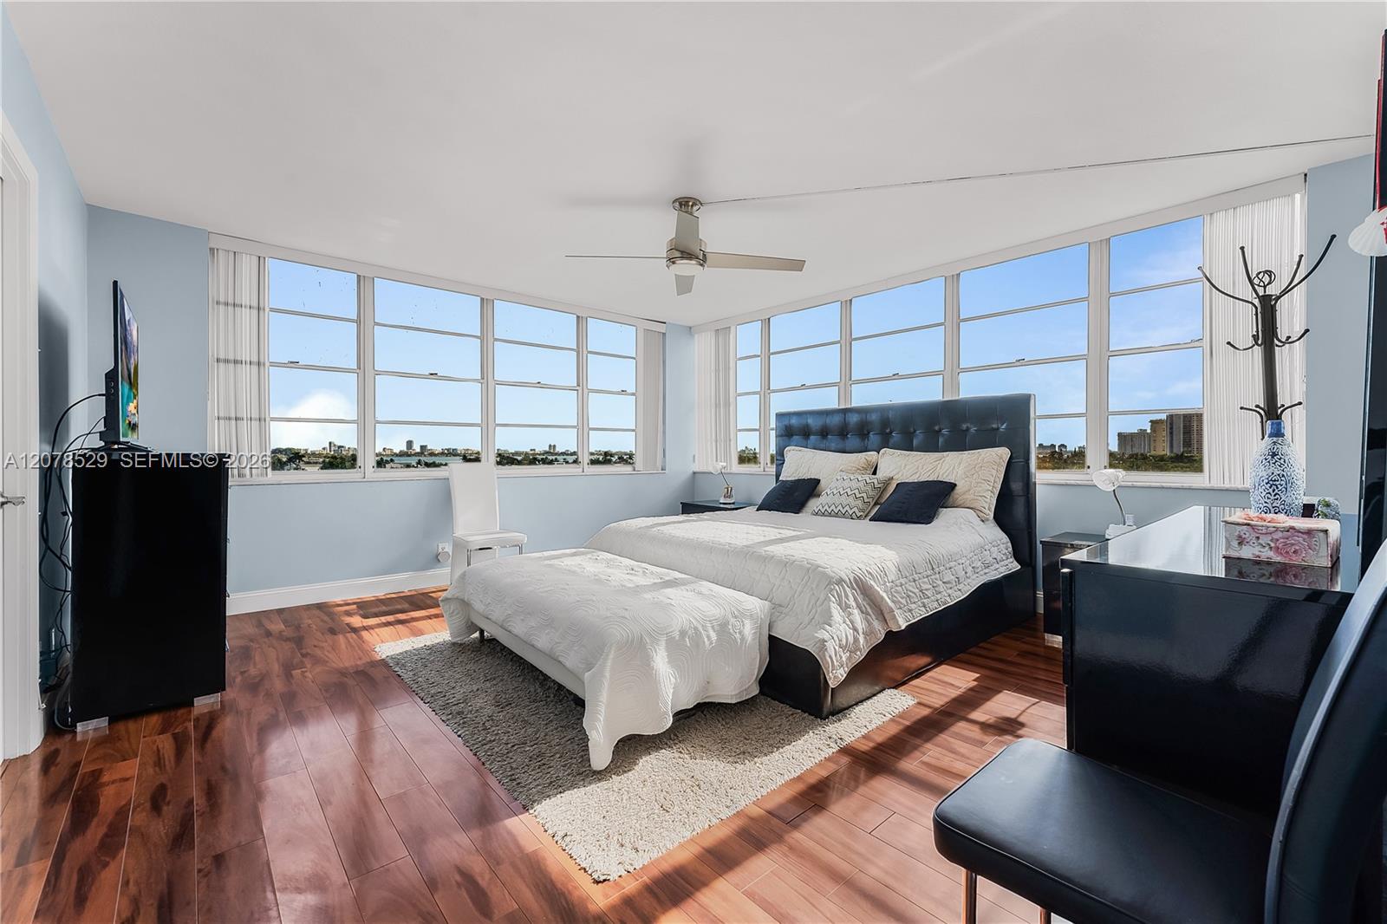
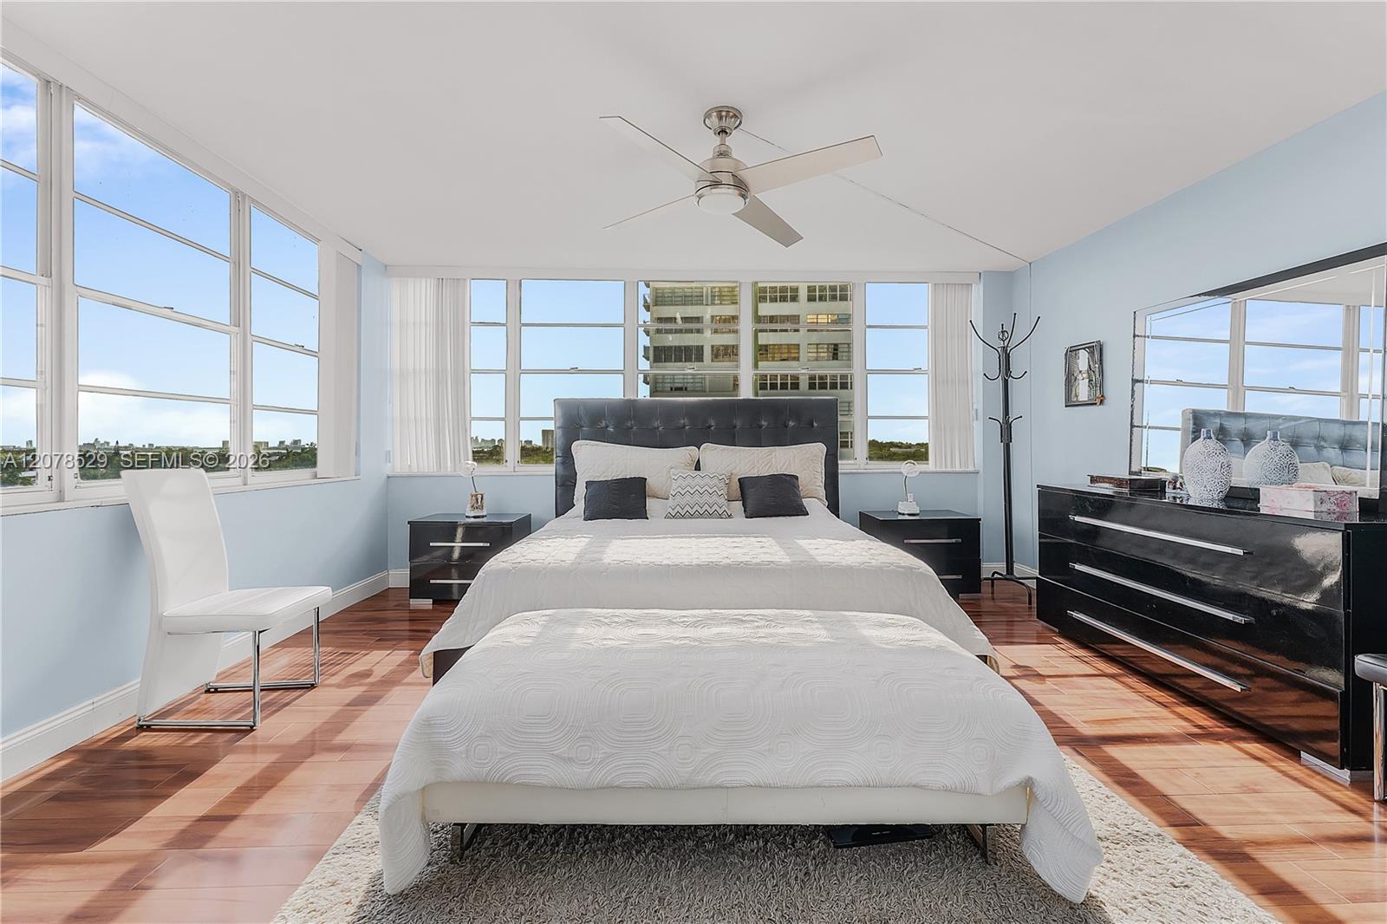
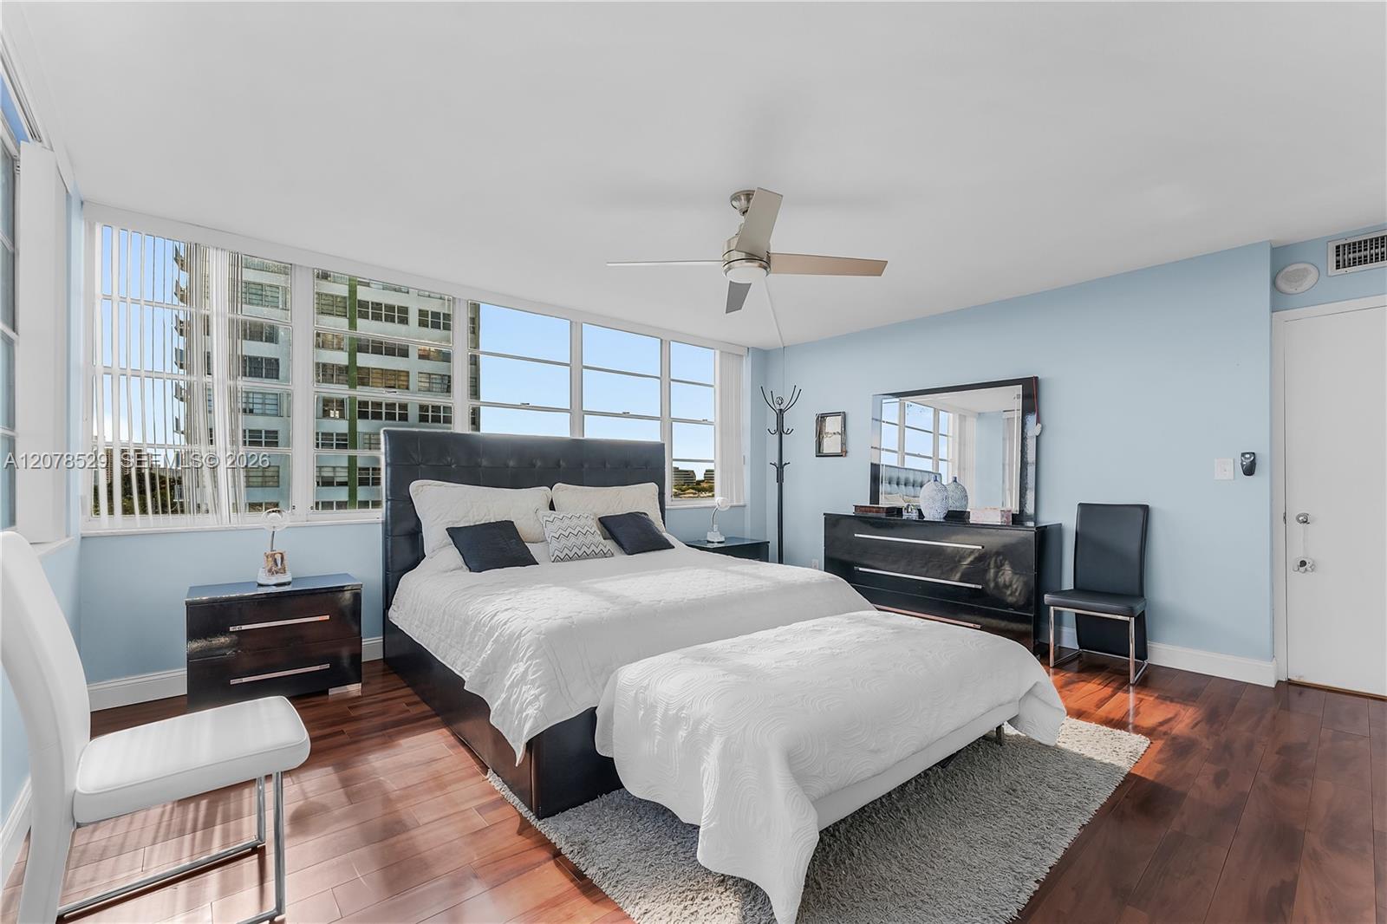
Bedroom with a king-size bed and wide windows overlooking water and distant buildings.
Staged bedroom with a large bed, corner windows, glossy wood floors, and a pale blue wall.
Furnished bedroom with a large bed, pale blue walls, and wide corner windows.
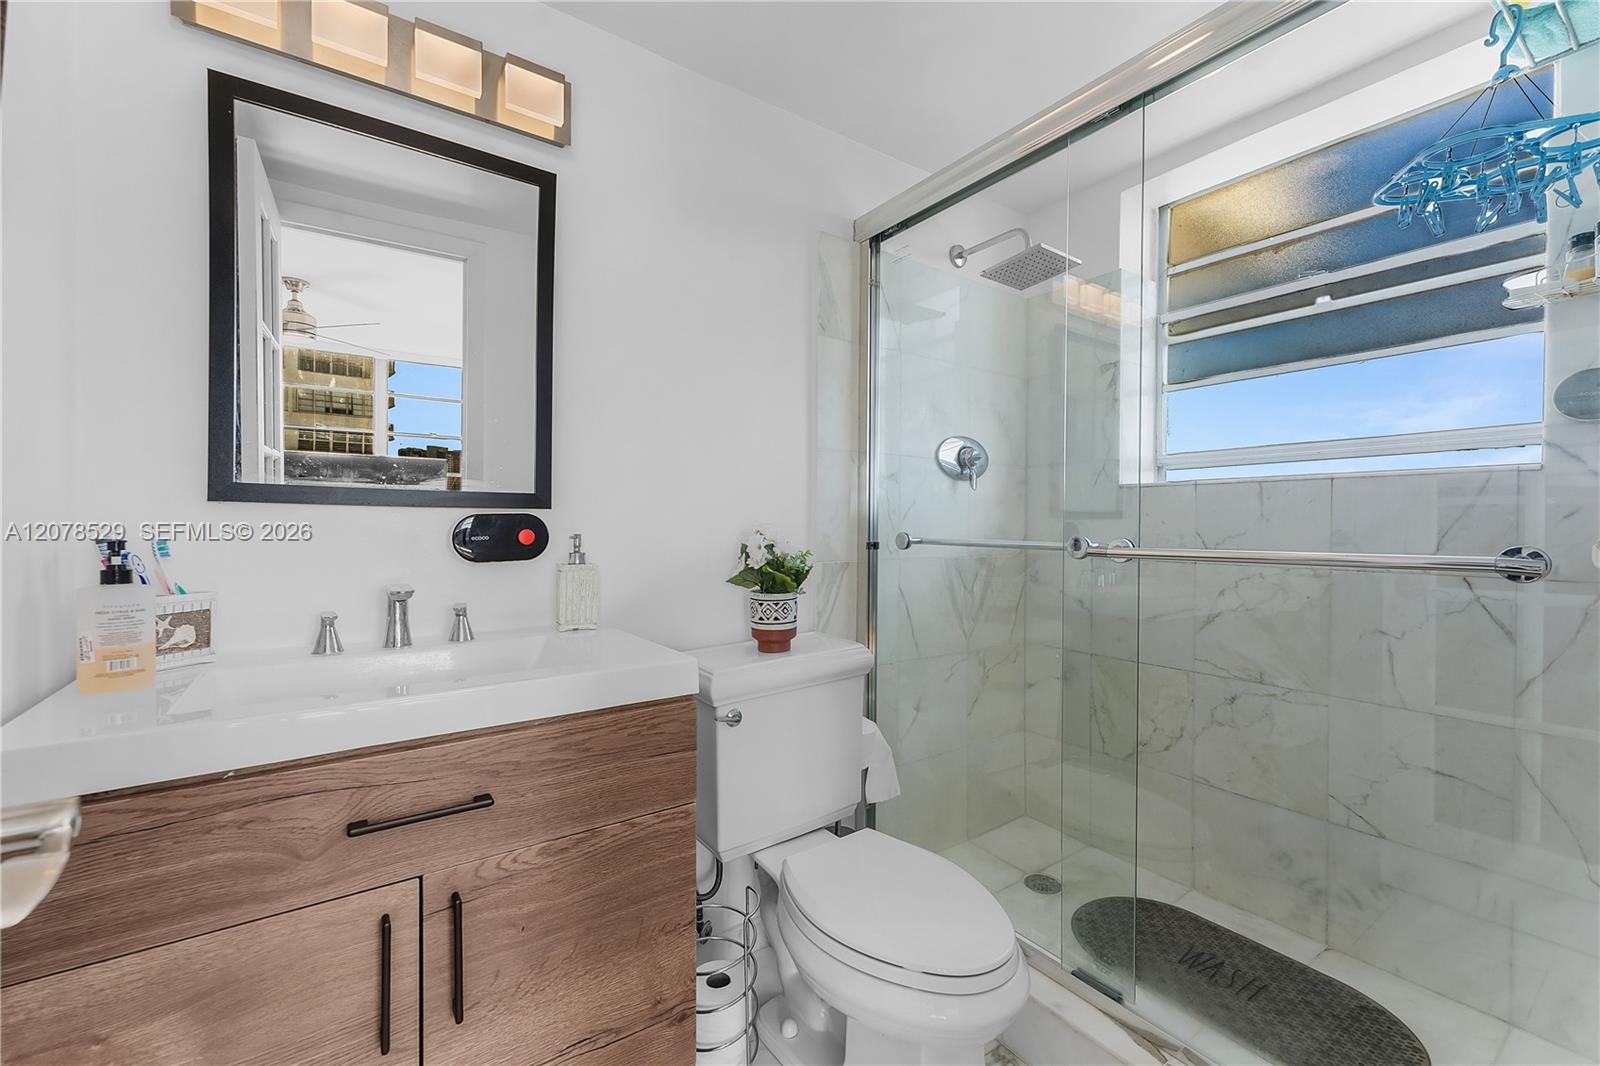
Bathroom with a wood-grain vanity and a glass shower lined with marble-look tile.
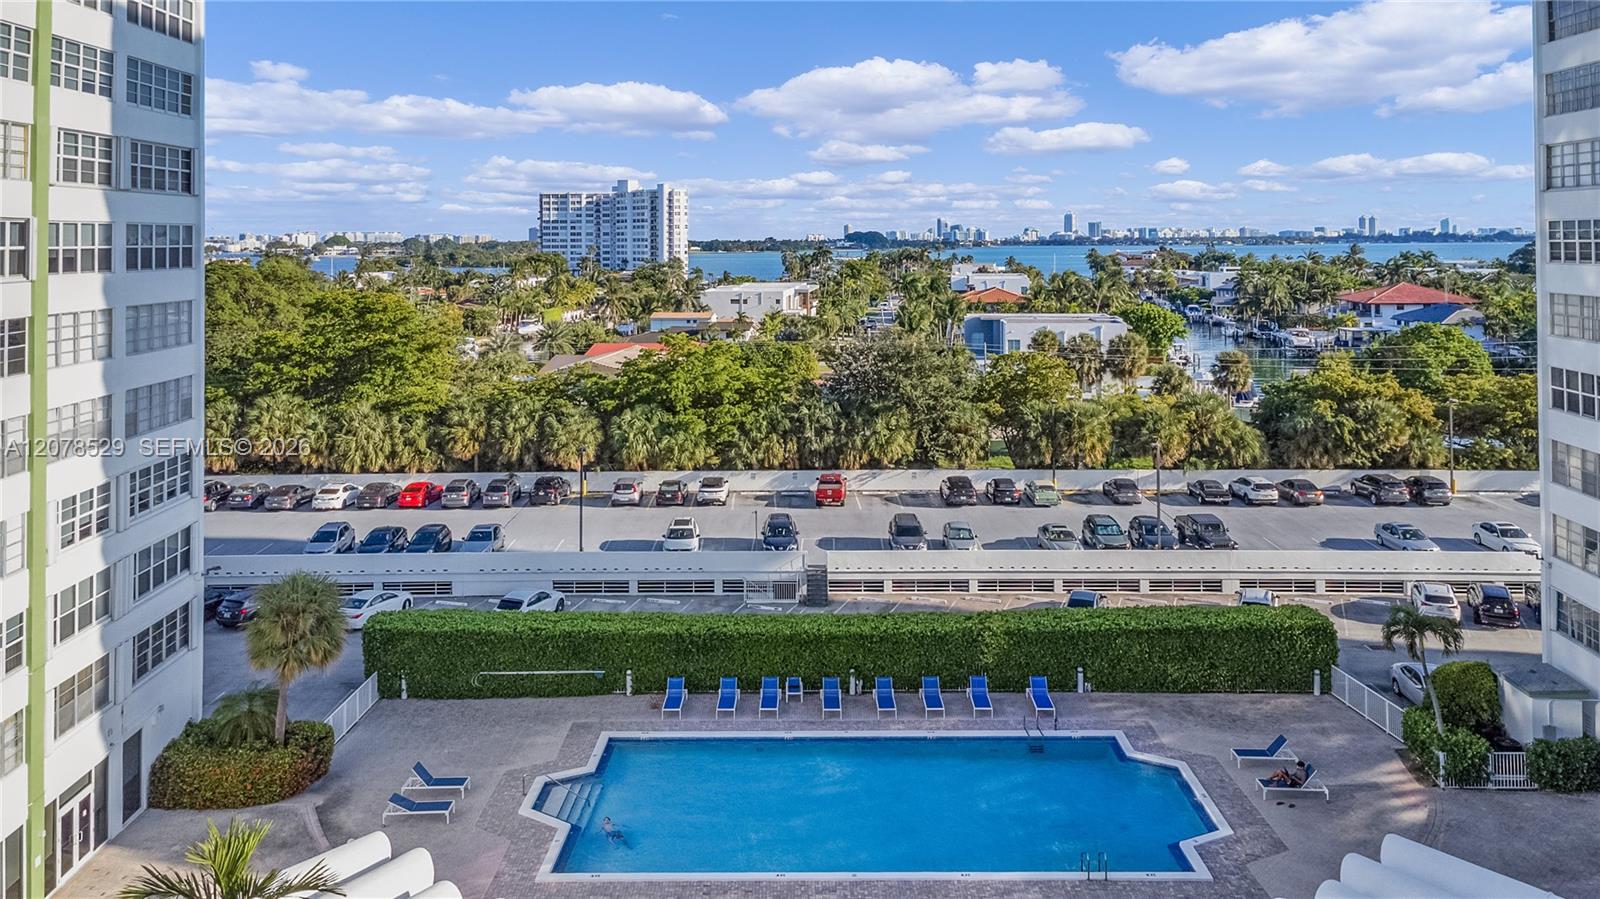
Condominium pool with a bay and distant city skyline beyond the surrounding buildings.
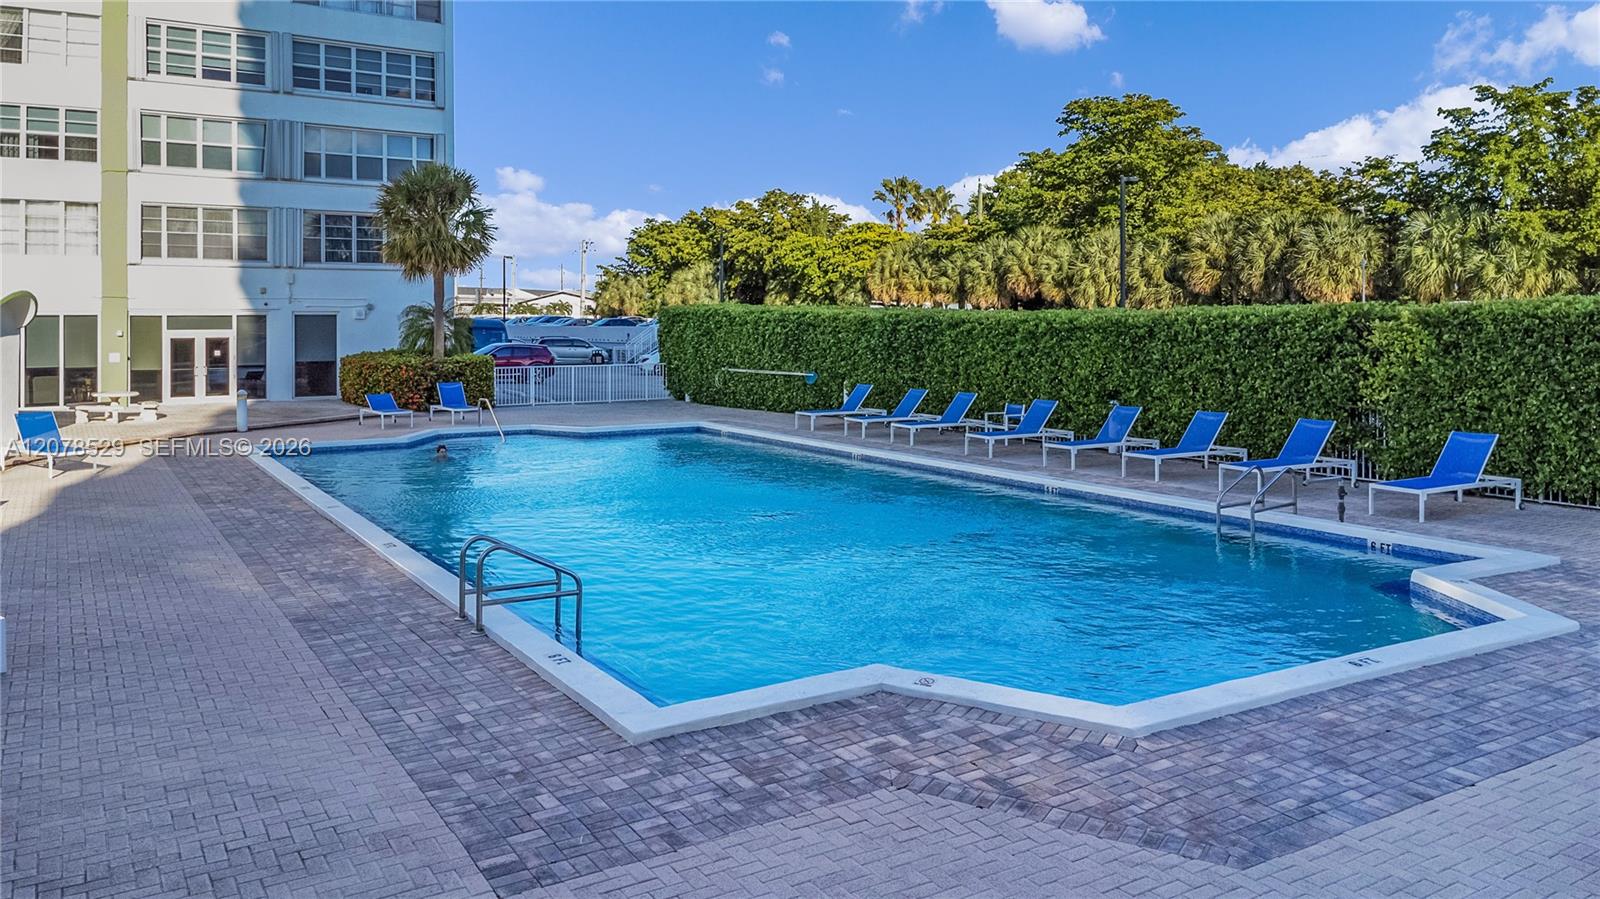
Condominium swimming pool with blue lounge chairs along a hedge-lined deck.
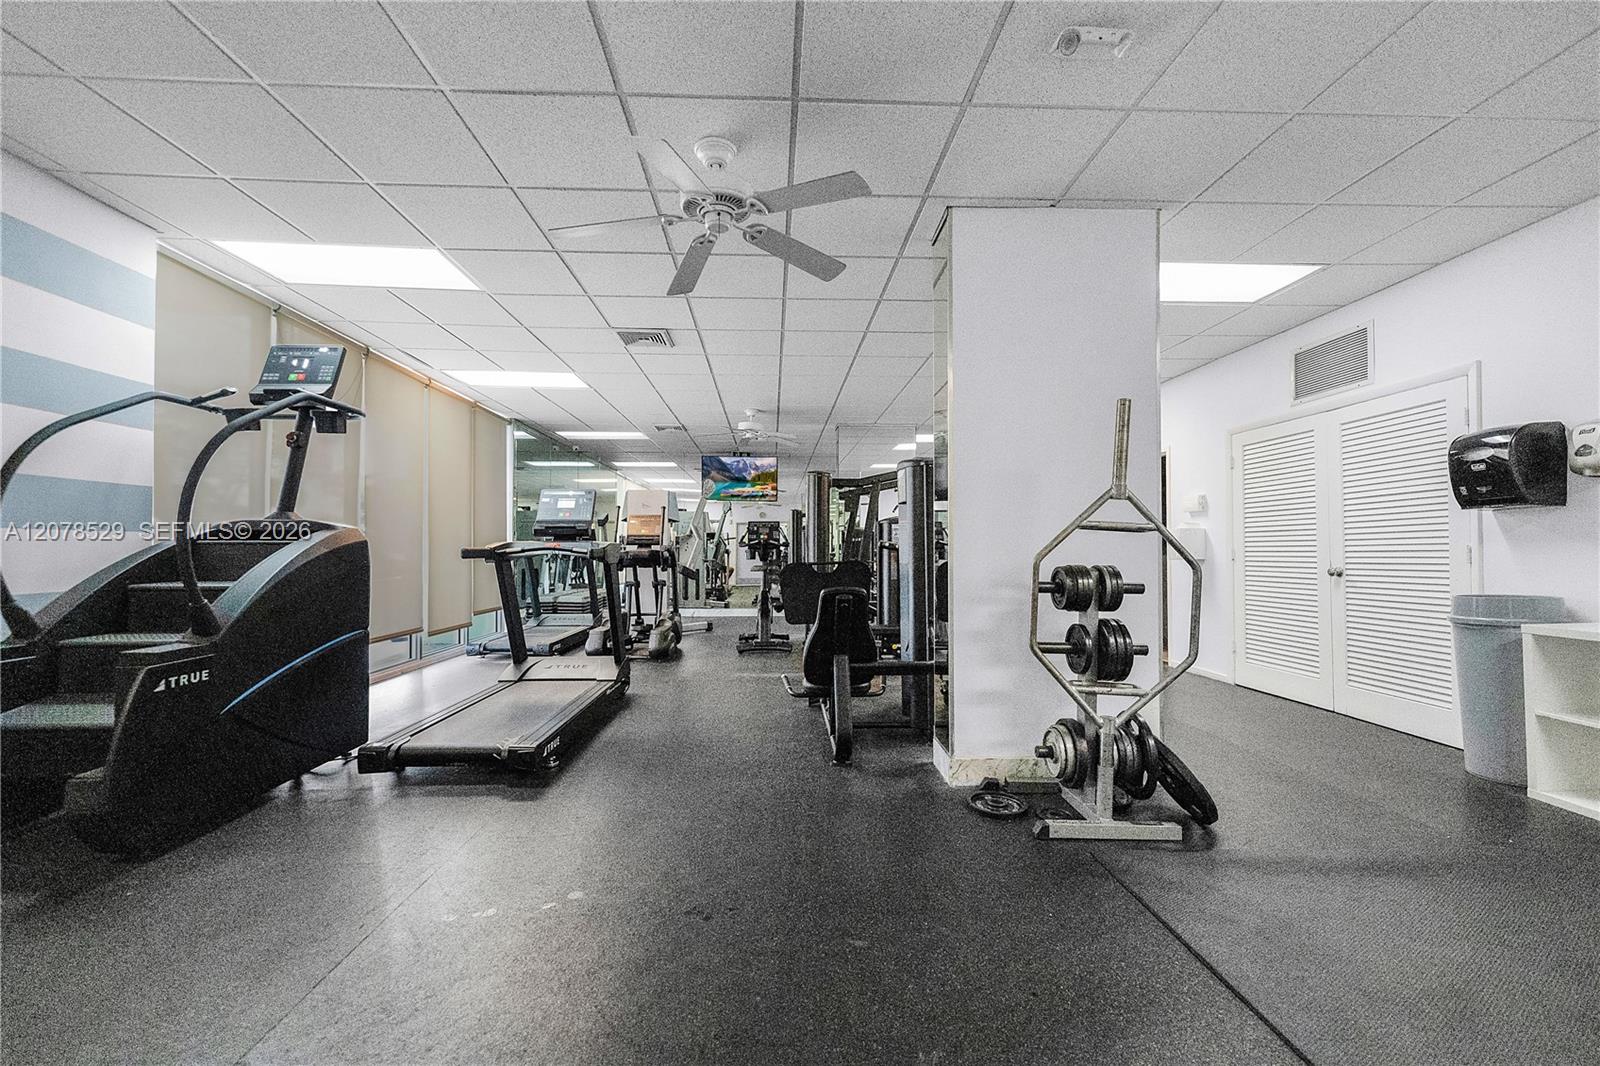
Fitness center with treadmills, weight machines, and free weights beside a mirrored wall.
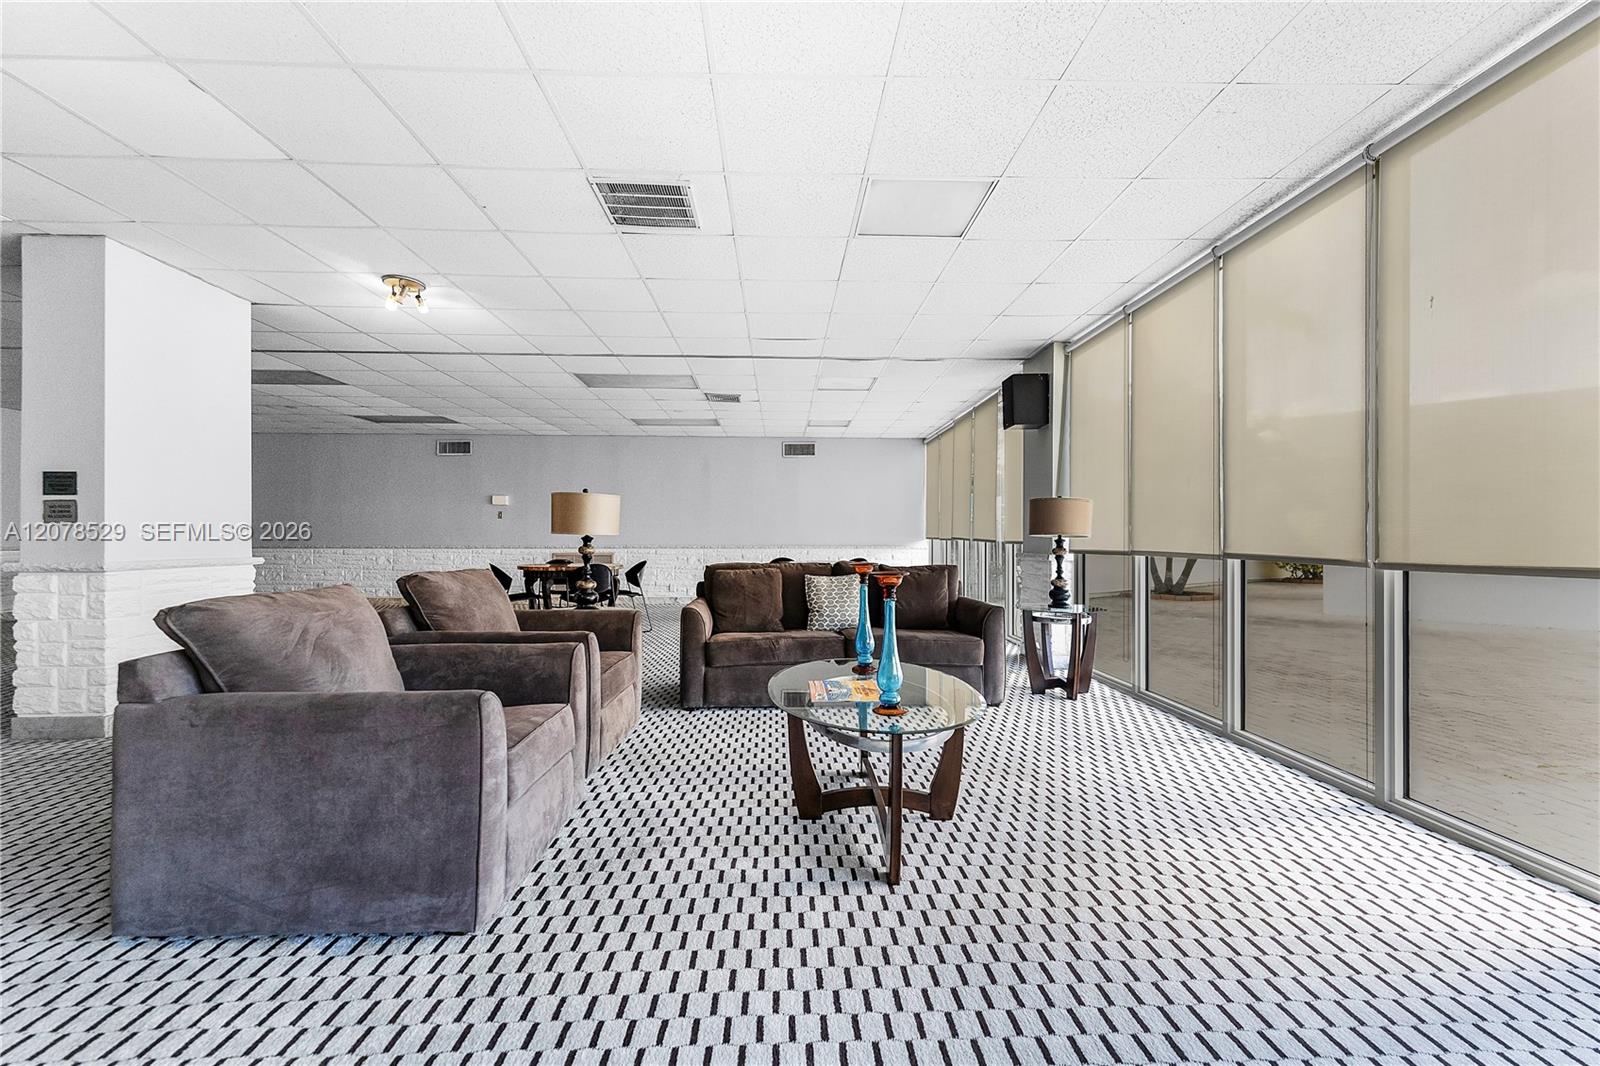
Furnished condo lounge with gray sofas, a glass coffee table, and floor-to-ceiling windows.
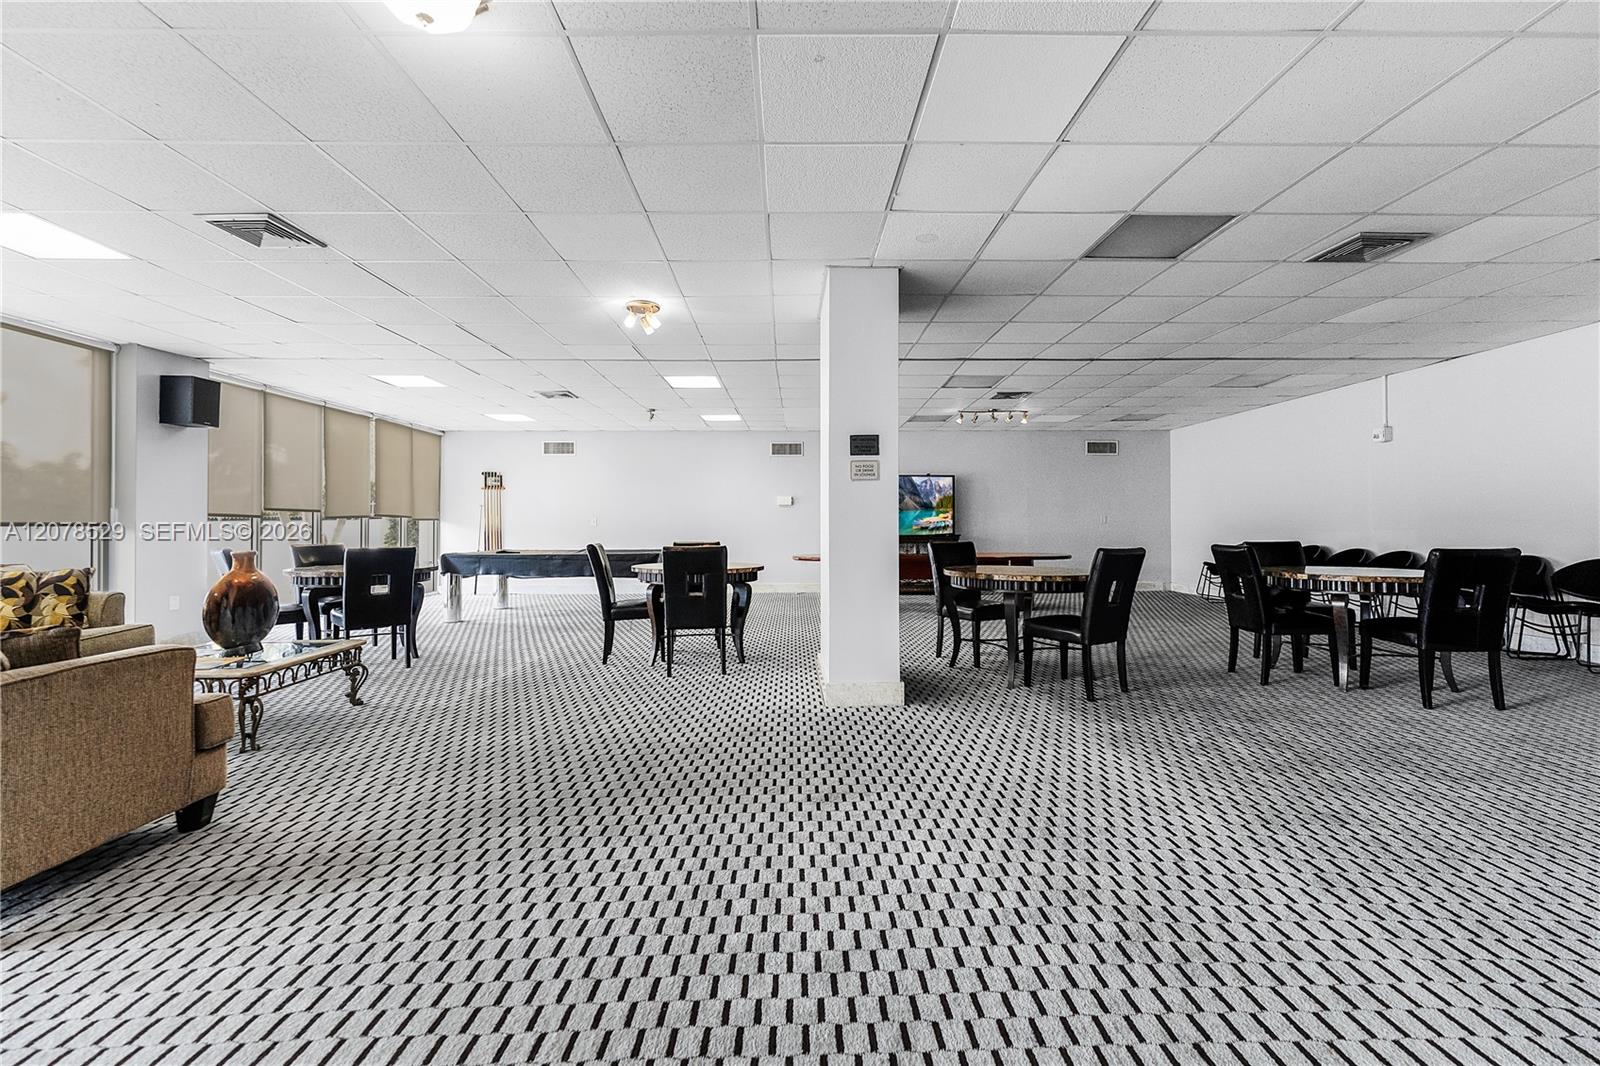
Furnished common room with patterned carpet, dining tables, chairs, sofa, and television.
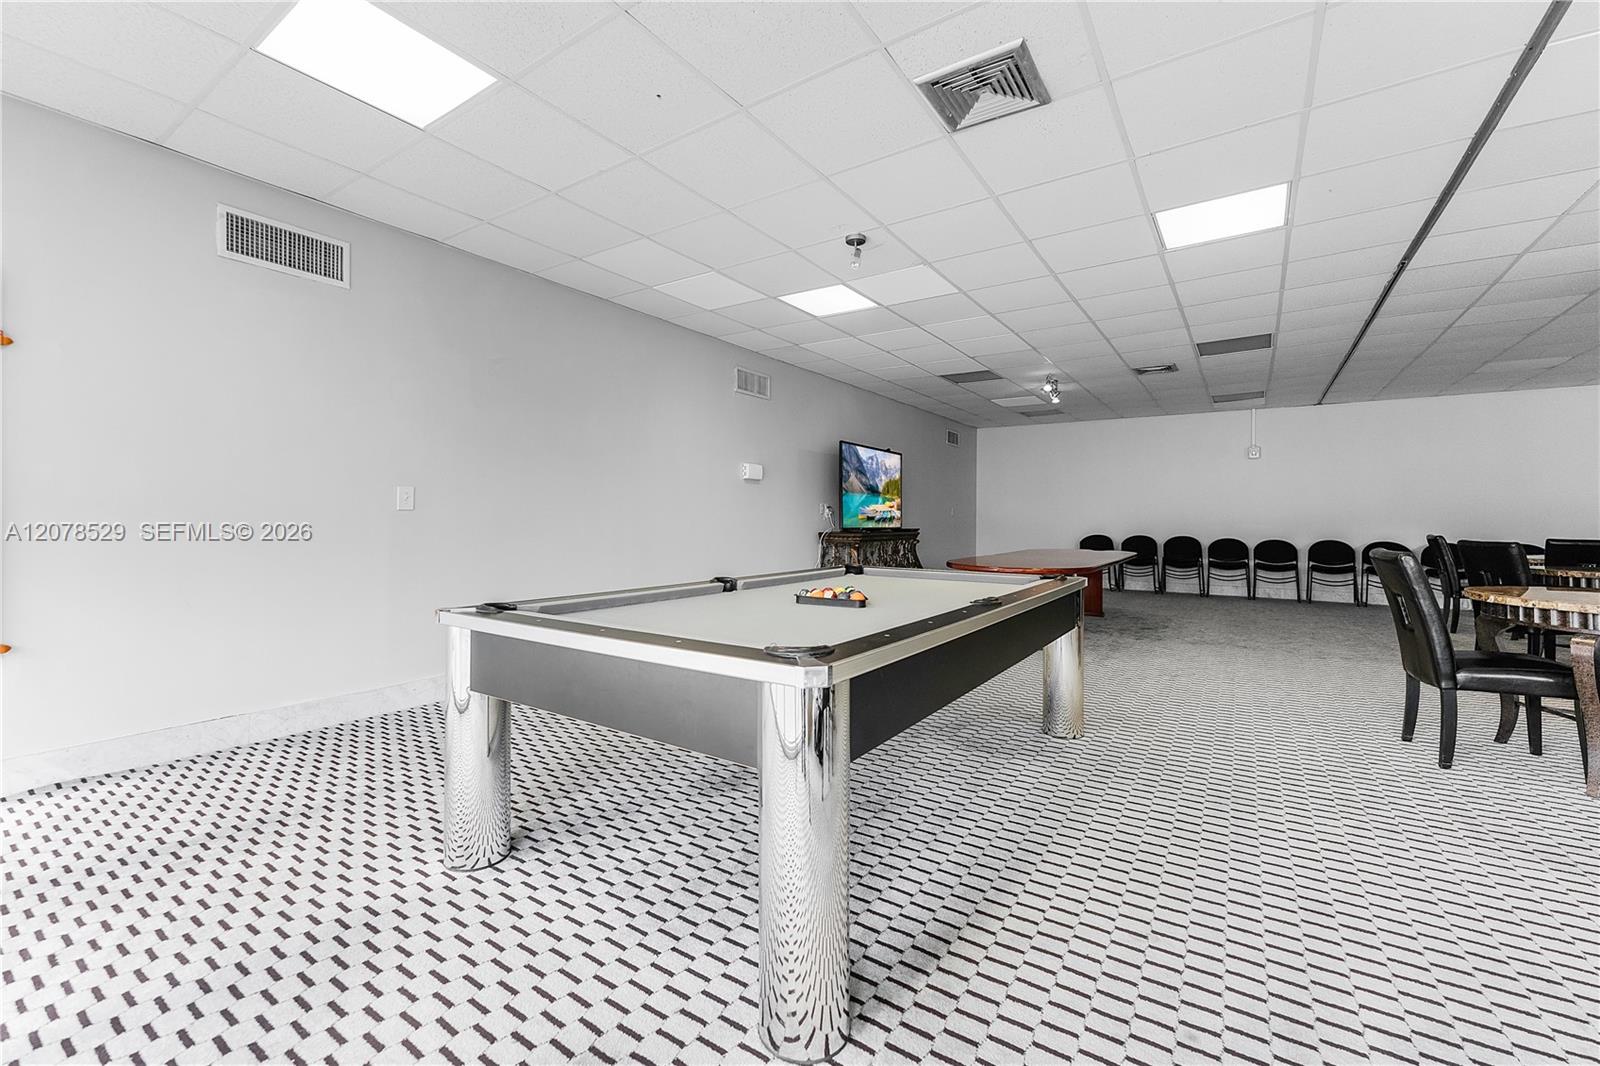
Community recreation room with a pool table and rows of chairs.
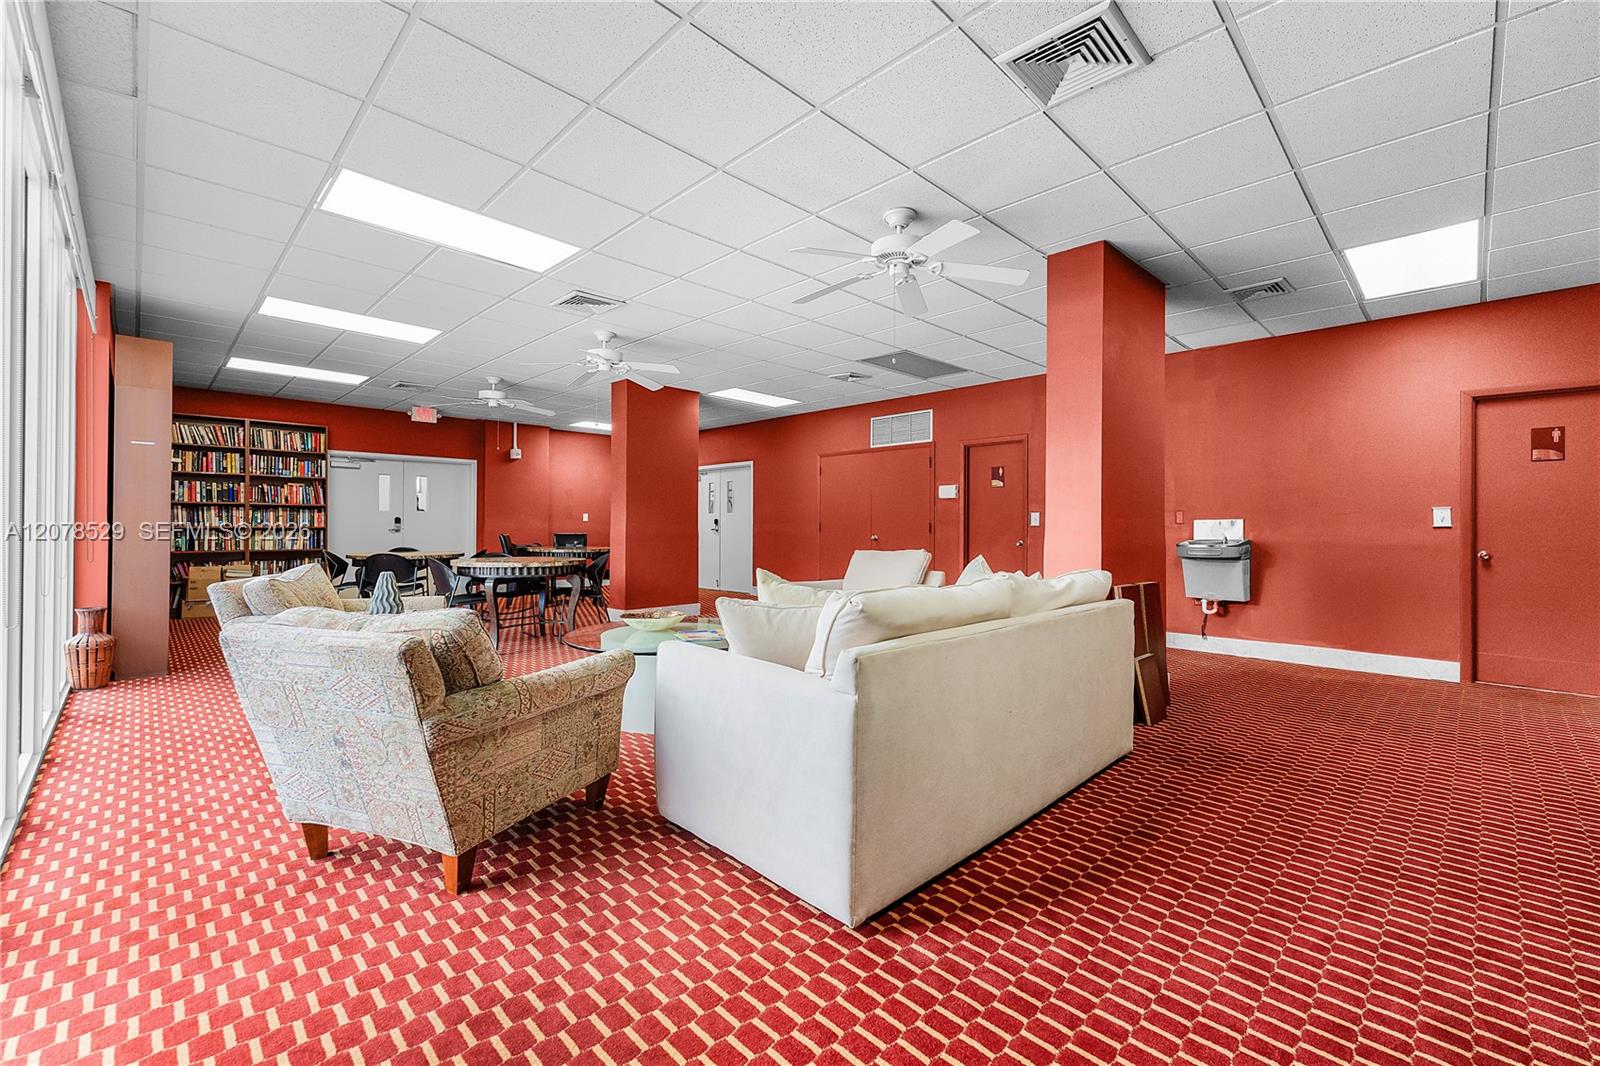
Furnished condominium lounge with sofas, a bookcase, red walls, and patterned carpet.
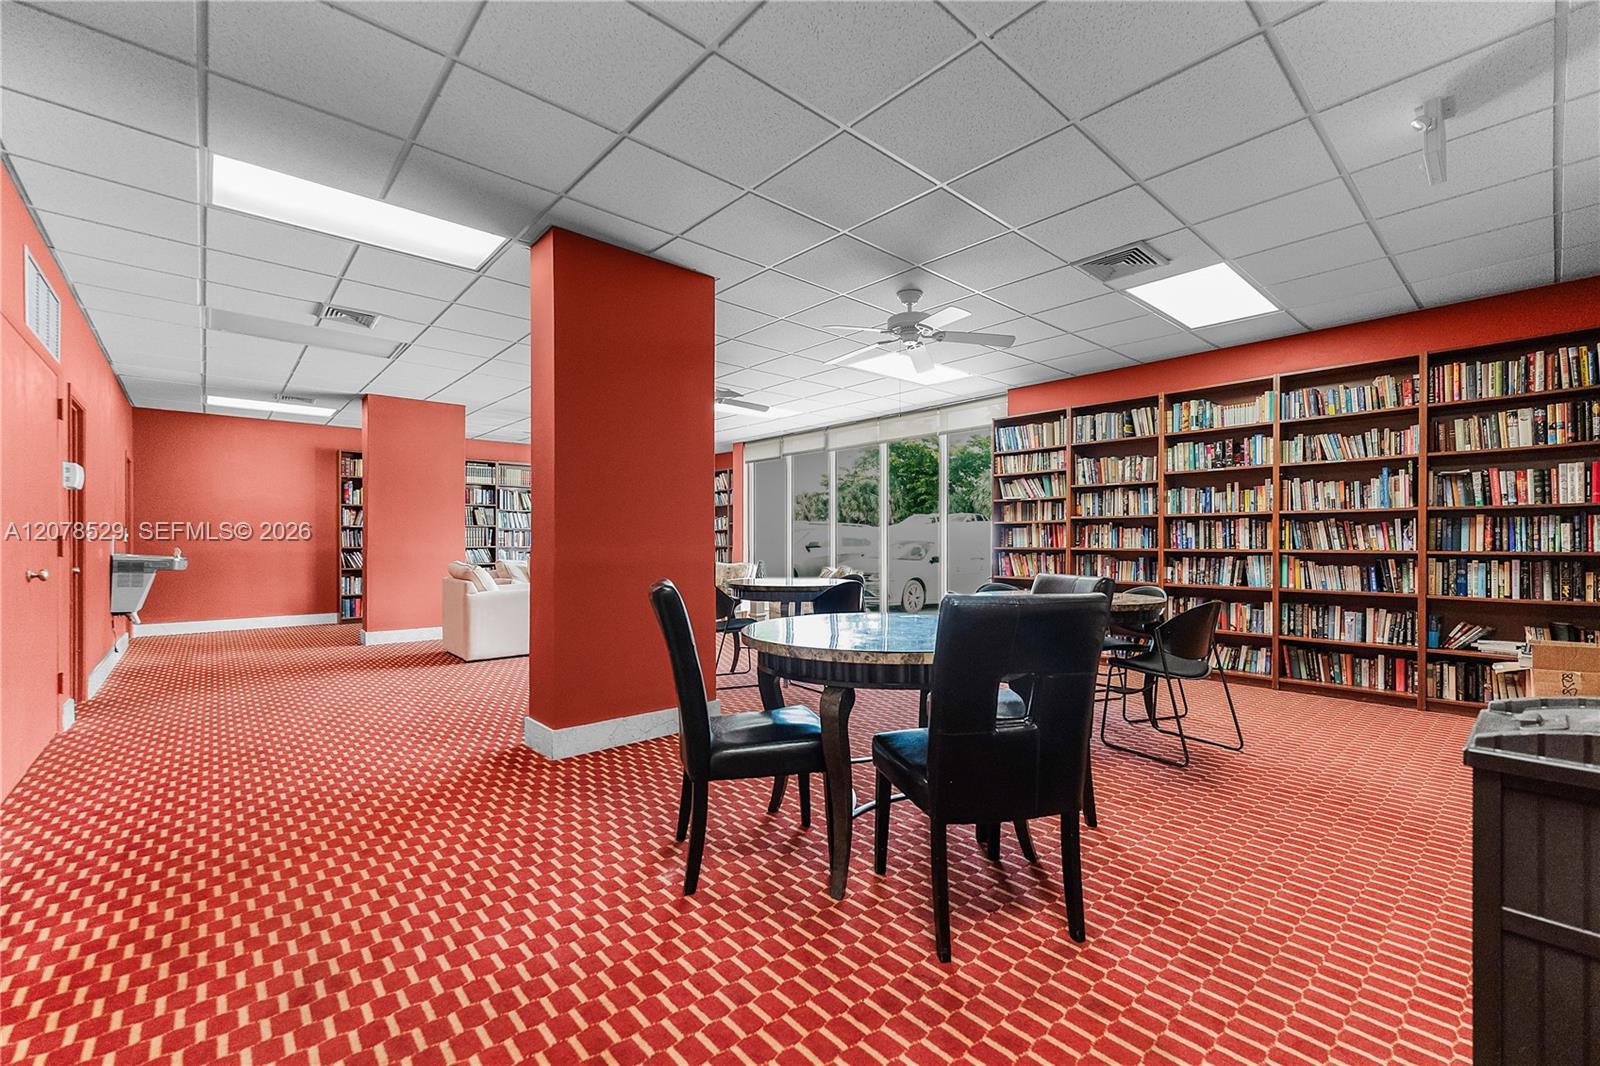
Community library with extensive bookshelves, round tables, and red patterned carpet.
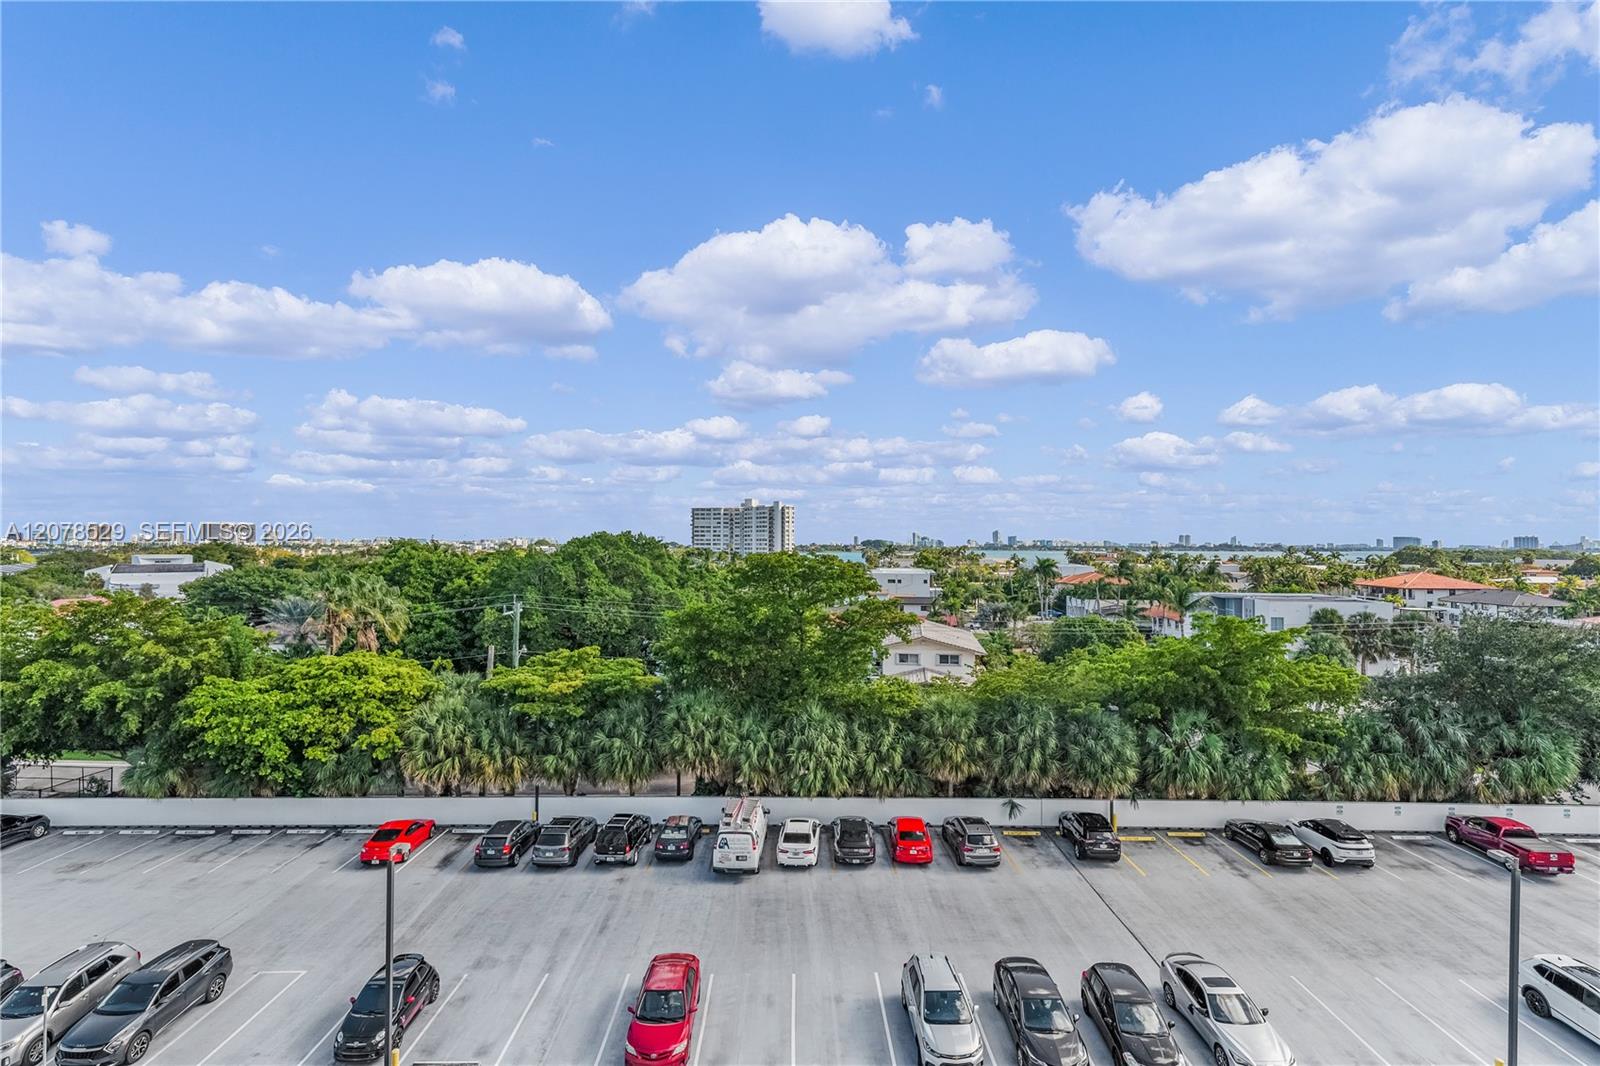
Elevated view over a tree canopy and parking lot toward distant water and the city skyline.
Waterfront condominium towers with a pool, canals, and a broad bay view.
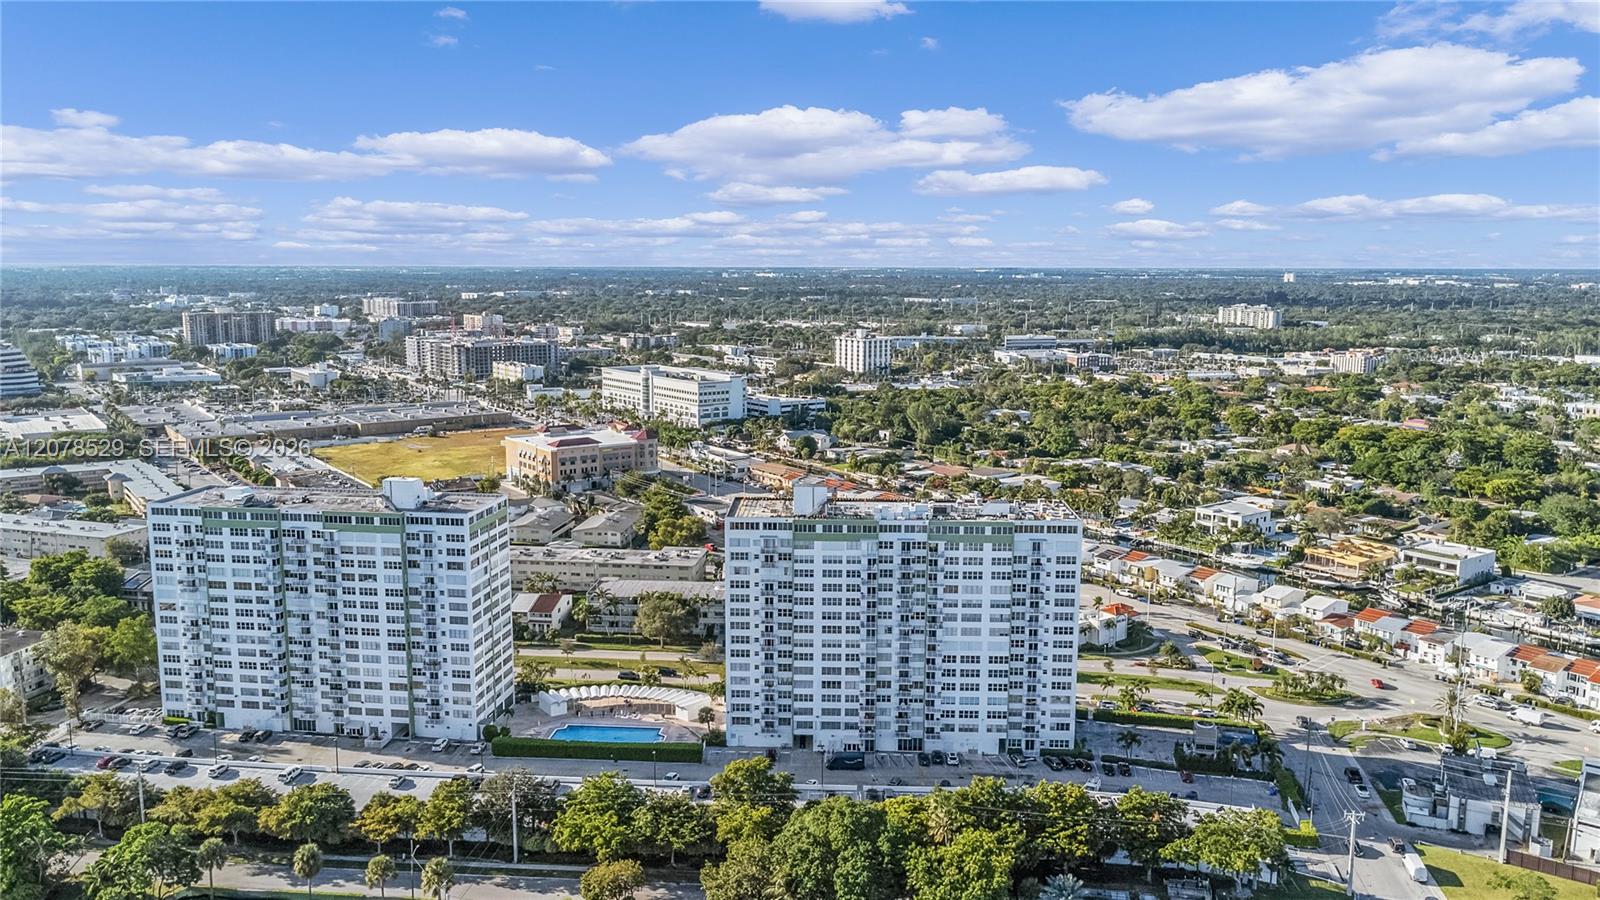
Aerial view of two white condominium towers, with a swimming pool and North Miami cityscape.
Aerial view of waterfront condominium towers beside a canal, bay, and distant city skyline.
Aerial view of North Miami homes and condo towers, with the Miami skyline in the distance.
SEE ALL PHOTOS
White-and-green condominium tower with balconies, palm trees, and water views.
Aerial view of a condominium tower and grounds beside a bay, with a distant skyline.
Floor plan showing two bedrooms, two bathrooms, a living room, kitchen, foyer, and closets.
Aerial view of waterfront condos beside Biscayne Bay, with the Miami skyline in the distance.
Furnished balcony with a glass-top table overlooking trees and a distant city skyline.
Apartment balcony with patio table and chairs overlooking trees, buildings, and a parking lot.
Apartment balcony with outdoor dining furniture overlooking treetops, parking, and distant buildings.
Furnished condo living and dining area with a glass-top table and balcony access.
Open-plan living and dining area with a white sectional, tiled floors, and waterfront windows.
Living room with white sectional sofas, a glass coffee table, and large windows.
Furnished condo living and dining area with a white sectional, glass coffee table, and open kitchen.
Furnished condo living and dining room with a white sectional and large windows overlooking a balcony.
Open-plan condo dining and living area with a white kitchen, dark dining chairs, and white sectional sofa.
Condo kitchen with white cabinets, stainless steel appliances, and a granite breakfast bar with two stools.
Condo kitchen with white cabinets, stainless steel appliances, granite breakfast bar, and two stools.
Compact kitchen with stainless-steel appliances, granite counters, and a breakfast bar with two folding stools.
Bright kitchen with white cabinets, granite counters, and stainless steel appliances.
Bedroom with yellow walls, a turquoise bedspread, hardwood floors, and windows facing a nearby high-rise.
Bedroom with a turquoise-covered bed, yellow walls, and large windows overlooking neighboring buildings.
Bathroom with a glass-enclosed tub, white vanity, and floral wall art.
Bedroom with a king-size bed and wide windows overlooking water and distant buildings.
Staged bedroom with a large bed, corner windows, glossy wood floors, and a pale blue wall.
Furnished bedroom with a large bed, pale blue walls, and wide corner windows.
Bathroom with a wood-grain vanity and a glass shower lined with marble-look tile.
Condominium pool with a bay and distant city skyline beyond the surrounding buildings.
Condominium swimming pool with blue lounge chairs along a hedge-lined deck.
Fitness center with treadmills, weight machines, and free weights beside a mirrored wall.
Furnished condo lounge with gray sofas, a glass coffee table, and floor-to-ceiling windows.
Furnished common room with patterned carpet, dining tables, chairs, sofa, and television.
Community recreation room with a pool table and rows of chairs.
Furnished condominium lounge with sofas, a bookcase, red walls, and patterned carpet.
Community library with extensive bookshelves, round tables, and red patterned carpet.
Elevated view over a tree canopy and parking lot toward distant water and the city skyline.
Waterfront condominium towers with a pool, canals, and a broad bay view.
Aerial view of two white condominium towers, with a swimming pool and North Miami cityscape.
Aerial view of waterfront condominium towers beside a canal, bay, and distant city skyline.
Aerial view of North Miami homes and condo towers, with the Miami skyline in the distance.
For Sale

2150 Sans Souci Blvd # B605

2150 Sans Souci Blvd # B605, North Miami, FL 33181

$320,000
This is your new sanctuary in the heart of Sans Souci, one of North Miami's most coveted neighborhoods. This expansive 2 Bed/2 Baths CORNER TURNKEY FURNISHED unit with upgraded kitchen, modern bathrooms, and spectacular Biscayne Bay & skyline views offers the perfect balance of energy and tranquility. Inside, enjoy bright, open living spaces, upgraded finishes, and a generous private balcony that brings the outdoors in. Just steps from Whole Foods, LA Fitness, FIU N Campus, dining, and top shopping destinations, this location delivers unmatched convenience. Residents enjoy a beautiful pool, a fully equipped gym, a stylish game room, and a library ideal for gatherings or quiet work sessions. Your unit comes with an assigned space, a storage room, and the building offers guest parking at no cost. NO rentals the first year. Easy to show -- a must-see!

2
beds

2
baths

1,188 Sq.Ft. LIVING AREA

Maruja Lina Gil, P.A.

Maruja Lina Gil, P.A.

Features & Amenities

Interior

  • total bedrooms2
  • Total bathrooms2
  • full bathrooms2
  • Flooring Ceramic Floor, Tile
  • APPLIANCES Dishwasher, Disposal, Electric Range, Refrigerator
  • other interior Features First Floor Entry, Elevator, Storage

Area & Lot

  • Status For Sale
  • Living Area1,188 Sq.Ft.
  • Total Area1,188 Sq.Ft.
  • MLS® IDA12078529
  • TypeCondo
  • YEAR BUILT1972
  • Architecture StylesCorner Unit, High Rise
  • View DescriptionBay, Intracoastal View, Skyline, Water View

Exterior

  • STORIES14
  • Garage Space1.0
  • parking1 Space, Guest, On Street, Limited Of Vehicle, No Rv/Boats
  • HEAT TYPECentral
  • AIR CONDITIONINGCentral Air
  • HOA AmenitiesCabana, Clubhouse-Clubroom, Laundry, Elevator(s), Exercise Room, Storage, Library, Pool, Sauna, Trash Chute
  • security FeaturesComplex Fenced, Card Entry, Intercom In Lobby
  • other exterior FeaturesEast Of Us 1, Open Balcony

Financial

  • Sales Price$320,000
  • Real Estate Tax $4,893/yr
  • HOA $1,185/mo
View Virtual Tour
Aerial view of a condominium tower and grounds beside a bay, with a distant skyline.

Schedule a Showing

I would love to show you my beautiful property. Please select your preferred date and time below. I will be in touch shortly to confirm your appointment.

Schedule a Showing

I would love to show you my beautiful property. Please select your preferred date and time below. I will be in touch shortly to confirm your appointment.

Thank you for your interest in 2150 Sans Souci Blvd # B605, North Miami, FL 33181. We are reviewing your request and will be in touch shortly!

Mortgage Calculator

Estimate your monthly mortgage payment, including the principal and interest, property taxes, and HOA. Adjust the values to generate a more accurate rate.
All estimates are provided for informational purposes only. Actual amounts may vary.
$0,000 Your Payment 20 15 65
$0,000 Your Payment

Work With Maruja

My commitment to my clients is to provide the finest professional real estate service accommodated to each and every one of them uniquely.

Follow Me on Instagram