19999 E Country Club Dr # 1404
SEE ALL PHOTOS
19999 E Country Club Dr # 1404
Leased

19999 E Country Club Dr # 1404

19999 E Country Club Dr # 1404, Aventura, FL 33180

$2,500/month
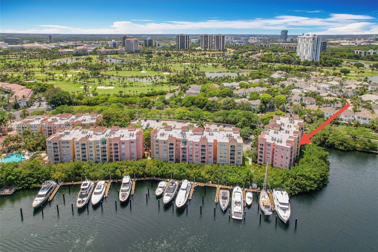
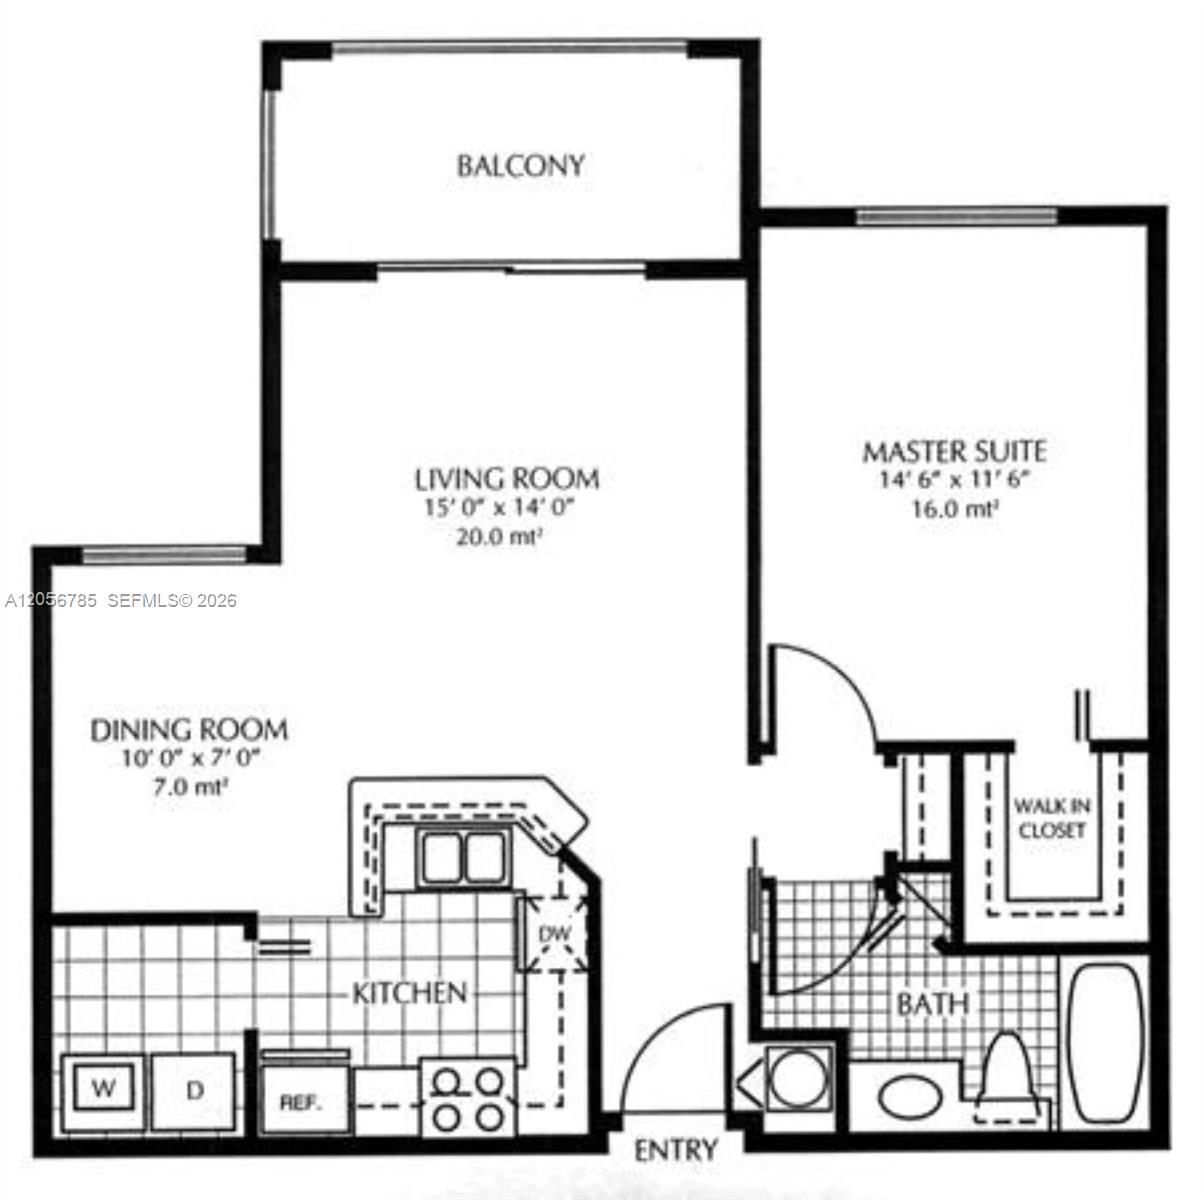
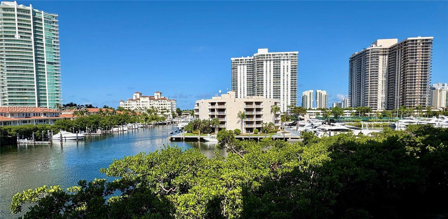
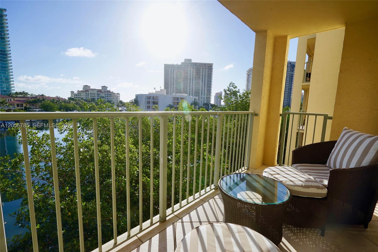
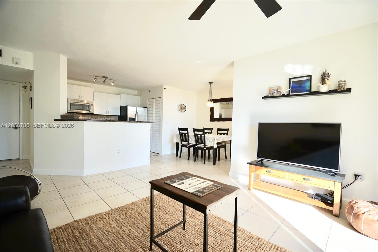
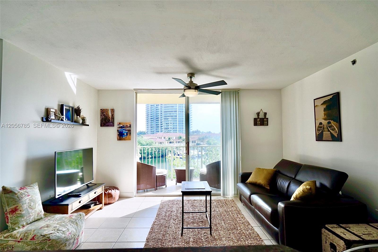
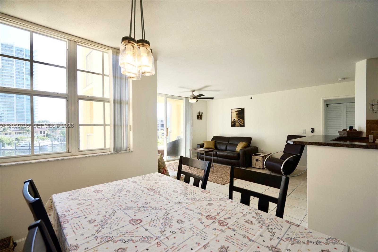
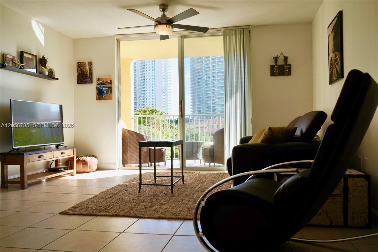
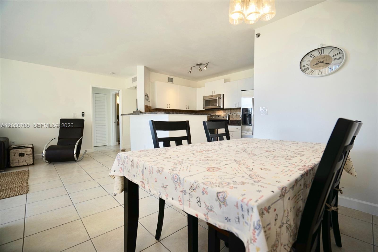
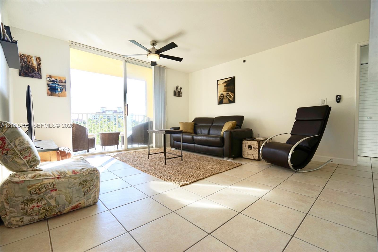
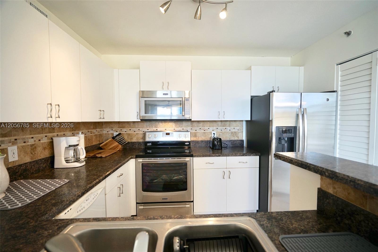
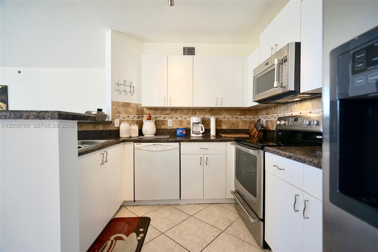
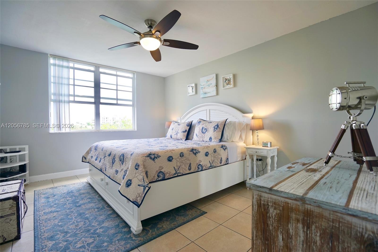
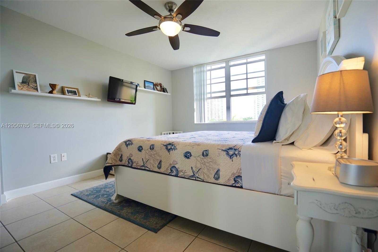
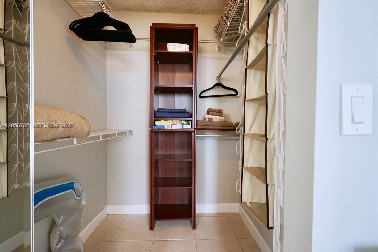
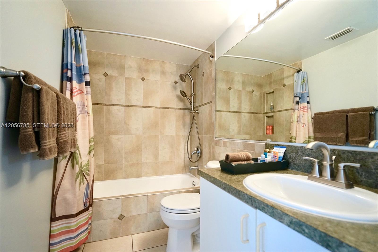
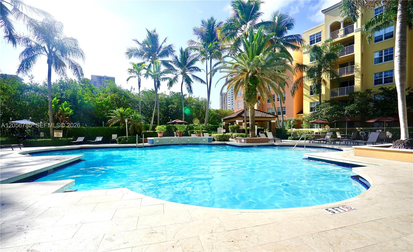
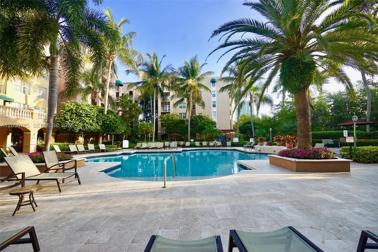
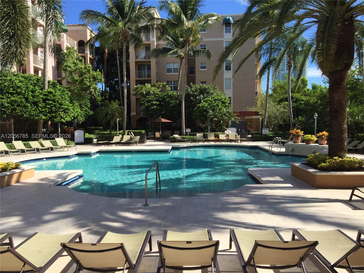
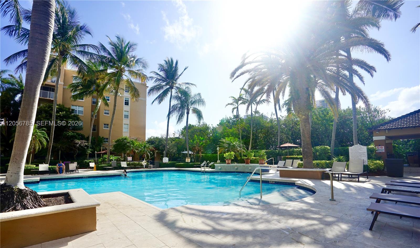
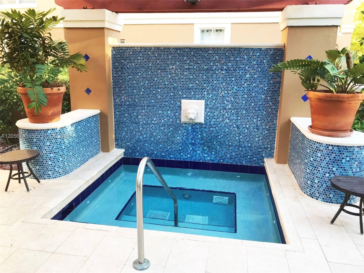
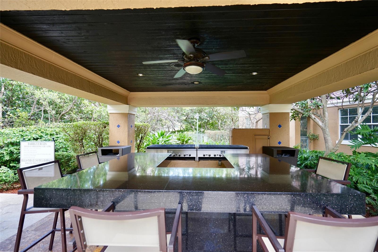
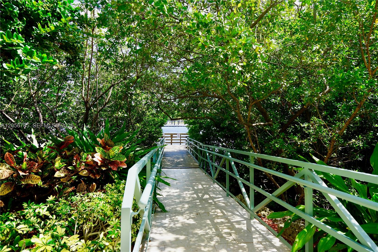
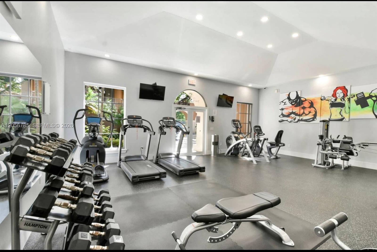
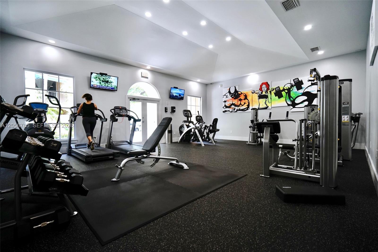
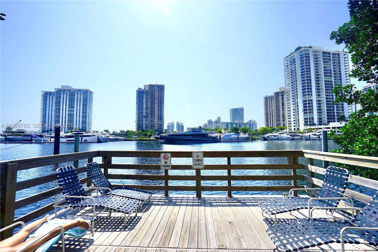
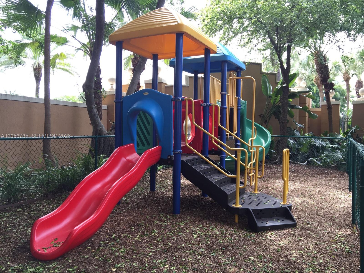
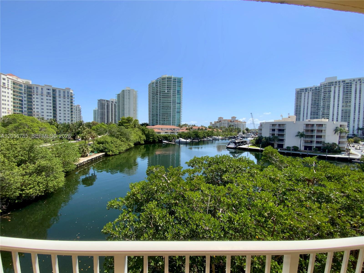
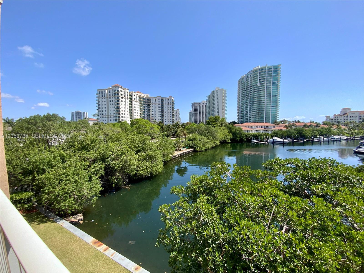
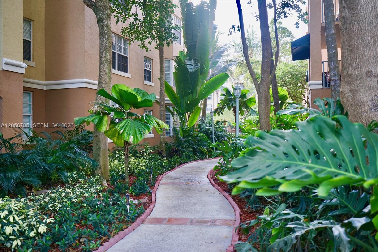
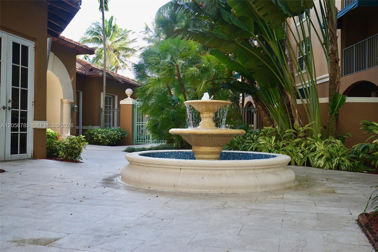
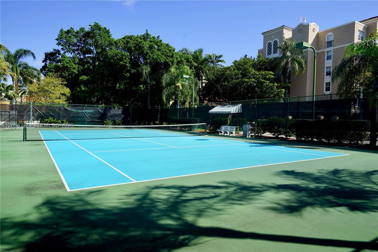
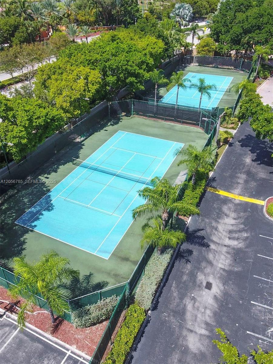
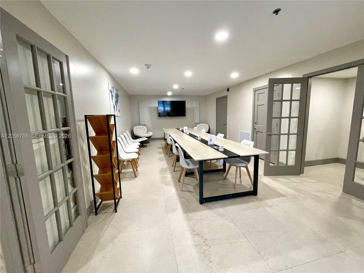
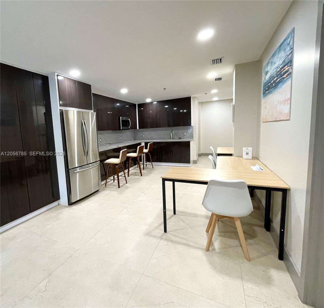
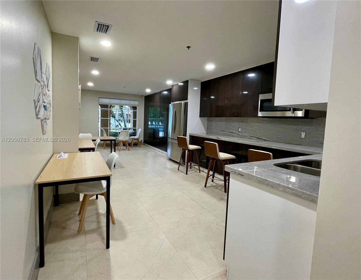
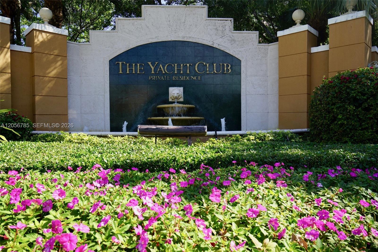
Amazing spacious one bedroom completely furnished, located on the 4th floor of a gated community in the heart of Aventura. "The Yacht Club at Aventura" offers all the amenities of a luxurious private residence (heated pool, tennis courts, fitness room, jacuzzi, barbecue, playground, free and easy parking...)
WiFi & cable TV included.
Move in ready.
Optional assigned covered parking for +$100/month.

1
bed

1
bath

750 Sq.Ft. LIVING AREA

Maruja Lina Gil, P.A.

Maruja Lina Gil, P.A.

Features & Amenities

Interior

  • total bedrooms1
  • Total bathroom1
  • full bathroom1
  • Flooring Tile
  • APPLIANCES Electric Water Heater, Dishwasher, Disposal, Dryer, Electric Range, Microwave, Refrigerator

Area & Lot

  • Status Leased
  • Date Leased September 3, 2026
  • Living Area750 Sq.Ft.
  • MLS® IDA12056785
  • TypeCondo
  • YEAR BUILT1994
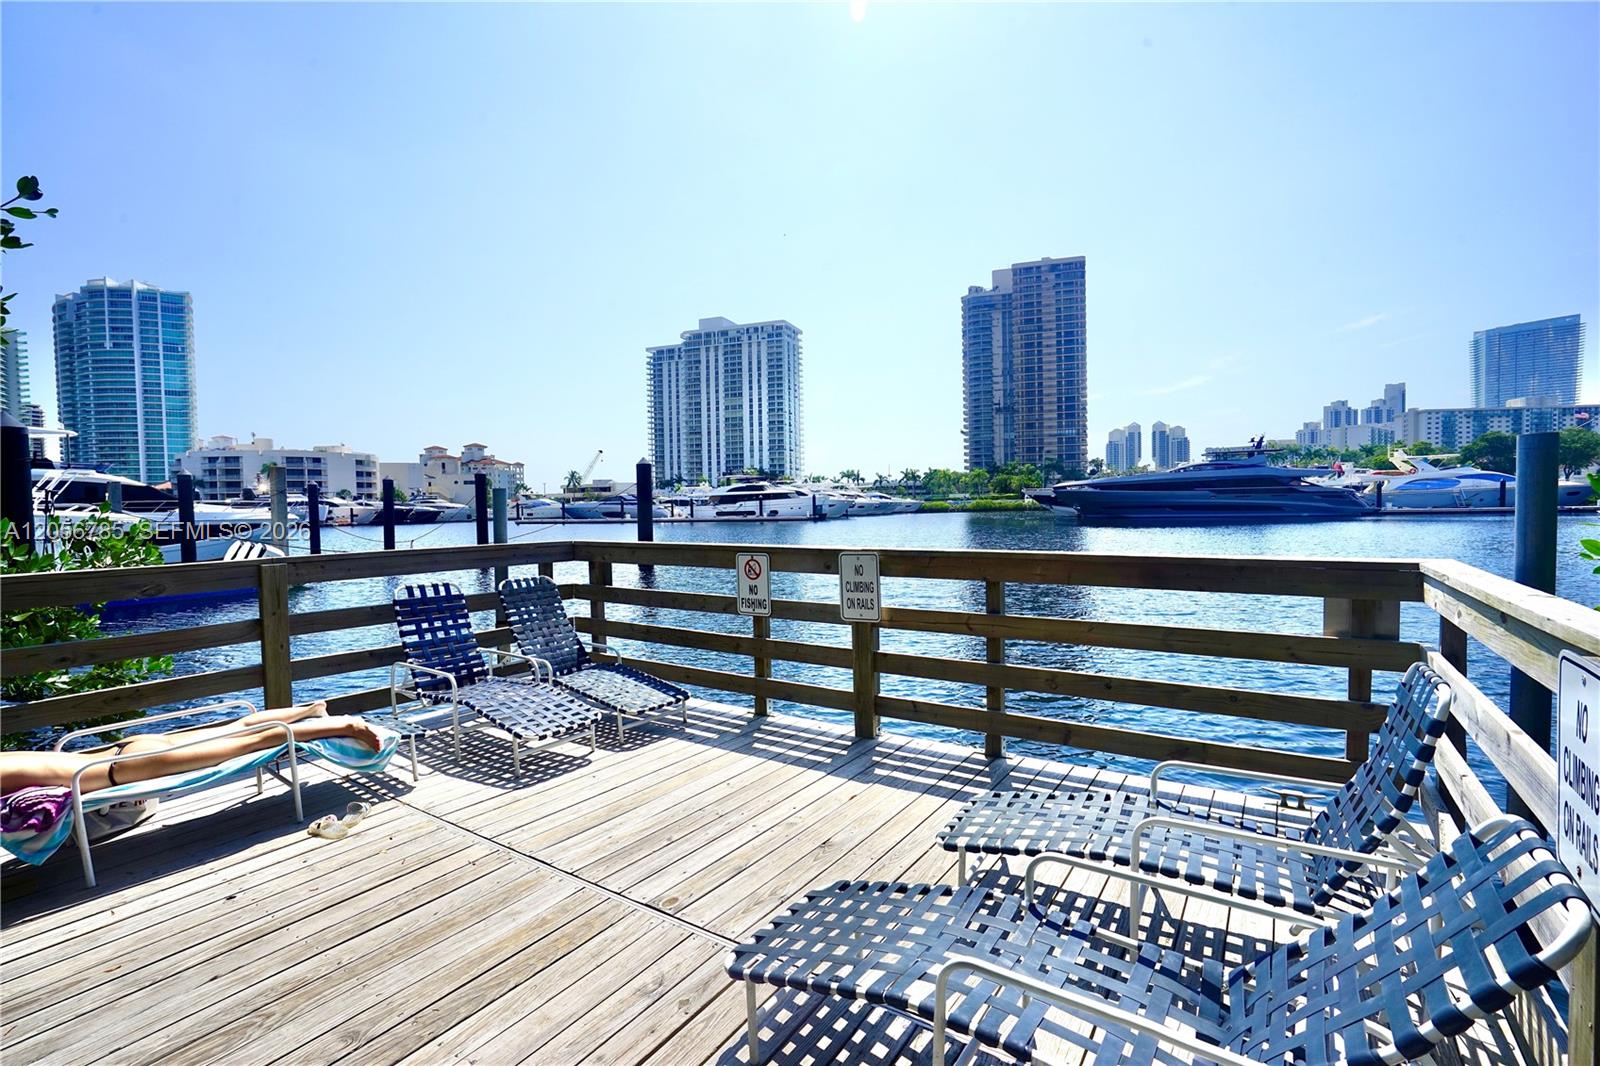
  • Water FrontageCanal Front
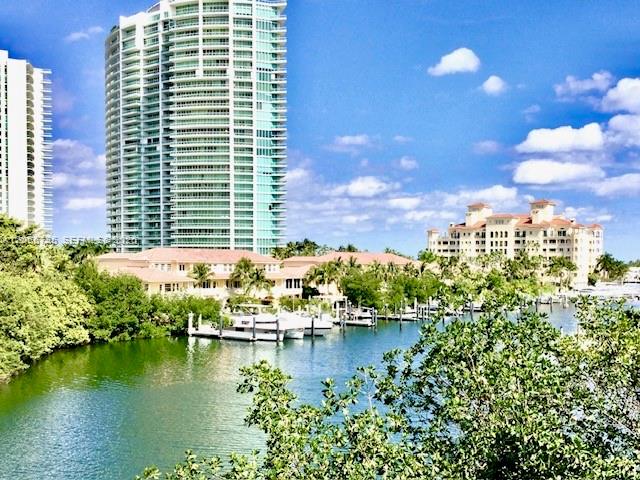
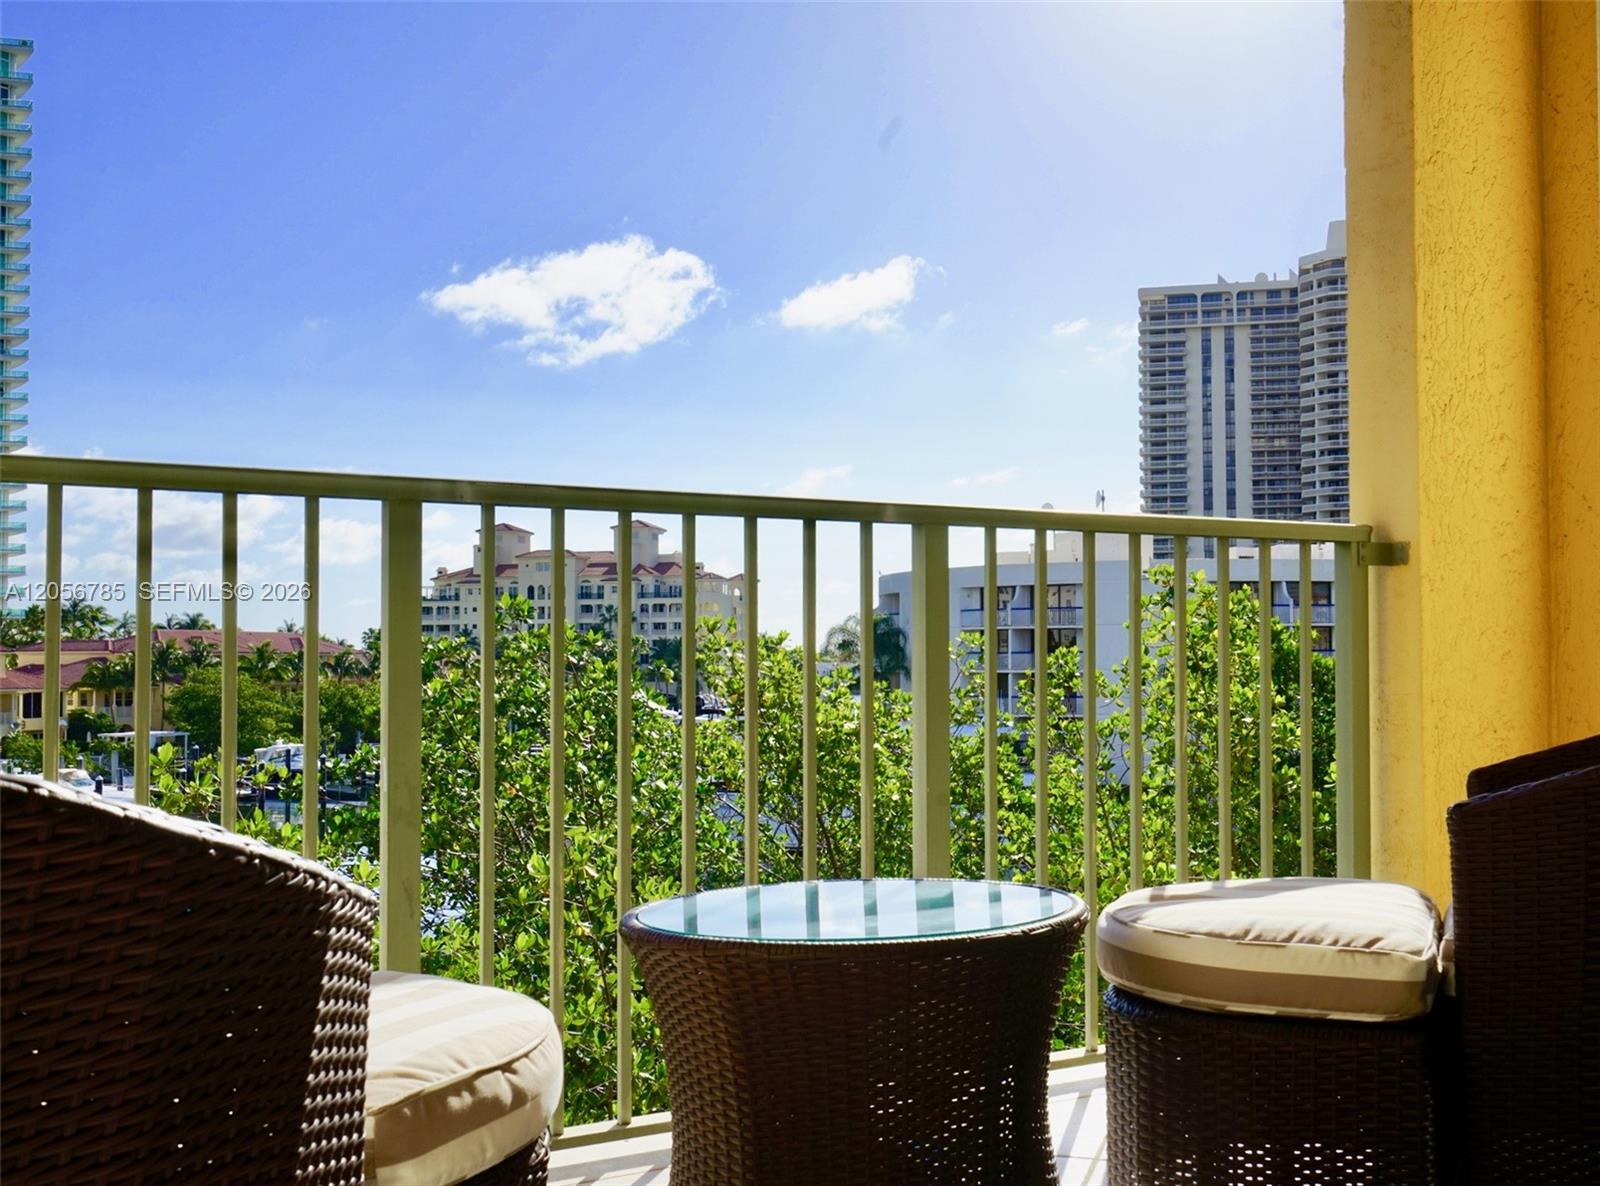
  • View DescriptionCanal
  • Elementary SchoolAventura Waterways
  • Middle SchoolHighland Oaks

Exterior

  • STORIES6
  • PoolHeated, Hot Tub
  • parkingAdditional Spaces Available, Guest
  • AIR CONDITIONINGCeiling Fan(s), Central Air
  • sewerSewer
  • HOA AmenitiesGated, Child Play Area, Community Pool, Elevator(s), Management On Site, Pickleball, Security Patrol, Spa/Hot Tub
  • security FeaturesKey Card Entry, Security Patrol
  • other exterior FeaturesBarbeque, Tennis Court(s)

Financial

  • Lease Price$2,500/mo
  • Lease Term 1 MONTH
  • Zoning 6400
View Virtual Tour

Work With Maruja

My commitment to my clients is to provide the finest professional real estate service accommodated to each and every one of them uniquely.

Follow Me on Instagram